

Commercial3D Renderings
Sold before it's built.
Photoreal 3D built from your drawings. Exteriors, interiors, day and twilight.
Send the plans; we send back the finished building. Photorealistic stills, aerial context, 360° render tours, and animated walkthroughs that let buyers, boards, and investors stand inside a project that doesn't exist yet.
We respond within 24 hours to set up a discovery call.
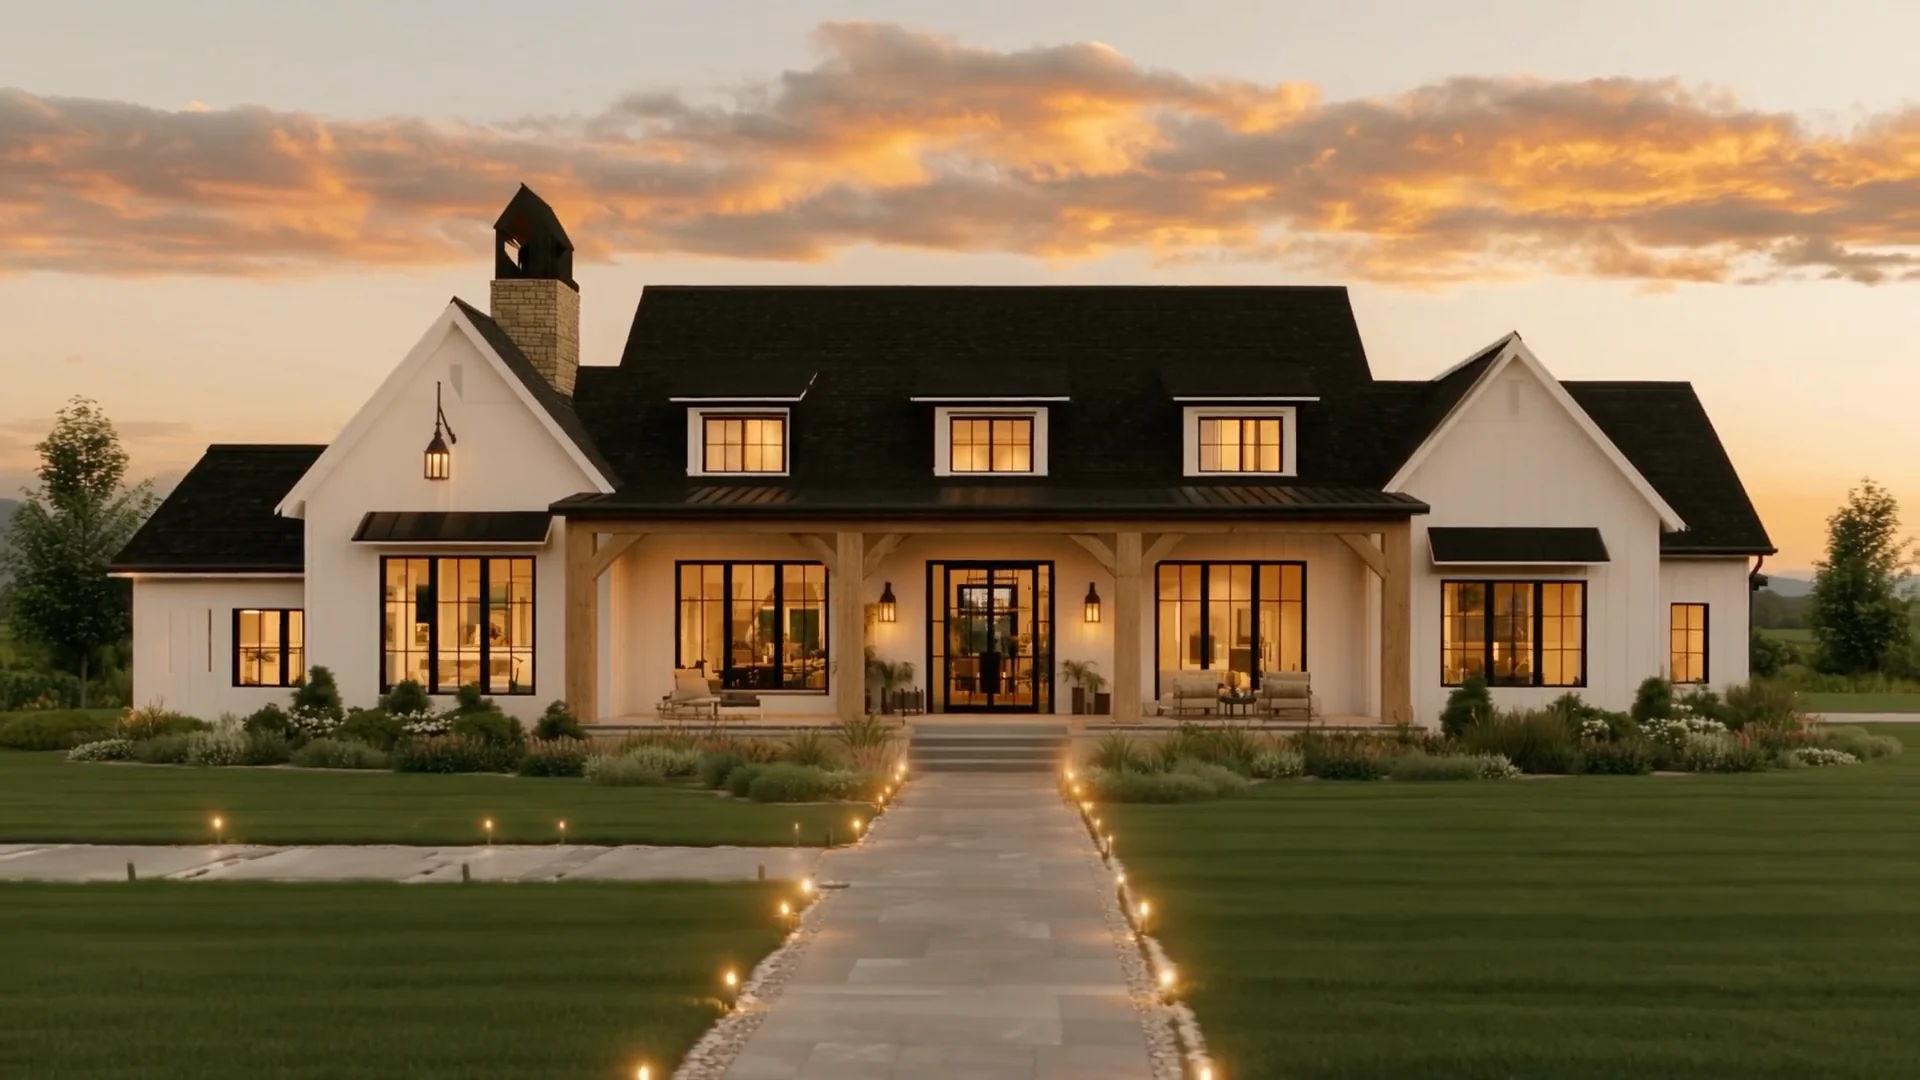
Build sequence · Dusk finale
The deliverables
Every frame the pitch needs.
Every project is priced off the plans themselves. The work below is what rendering clients ask for most often.
What we work from
Your plans. Any format.
CAD, DWG, PDFs — plus finish selections and material references where you have them. The more complete the plans, the truer the frames.
CAD
Native design files straight out of your modeling software — the richest source we can work from.
Send it when
You have native design files and want the fastest, truest build.
DWG
The AutoCAD standard. Precise linework and dimensions we build directly on.
Send it when
The architect drew it in AutoCAD — plans, additions, site work.
Plan sets and elevations as exported documents. We take it from there.
Send it when
It's a permit set, an older plan, or simply what you have on hand.
Most projects deliver in about two weeks — larger and phased work is scoped on the call.
Delivered frames
Rendered. Not photographed.
The standard we render to — from plans like yours. Exteriors, interiors, aerials, and full communities, built from CAD and finished to a photoreal frame. If it can be drawn, we can put a buyer inside it.
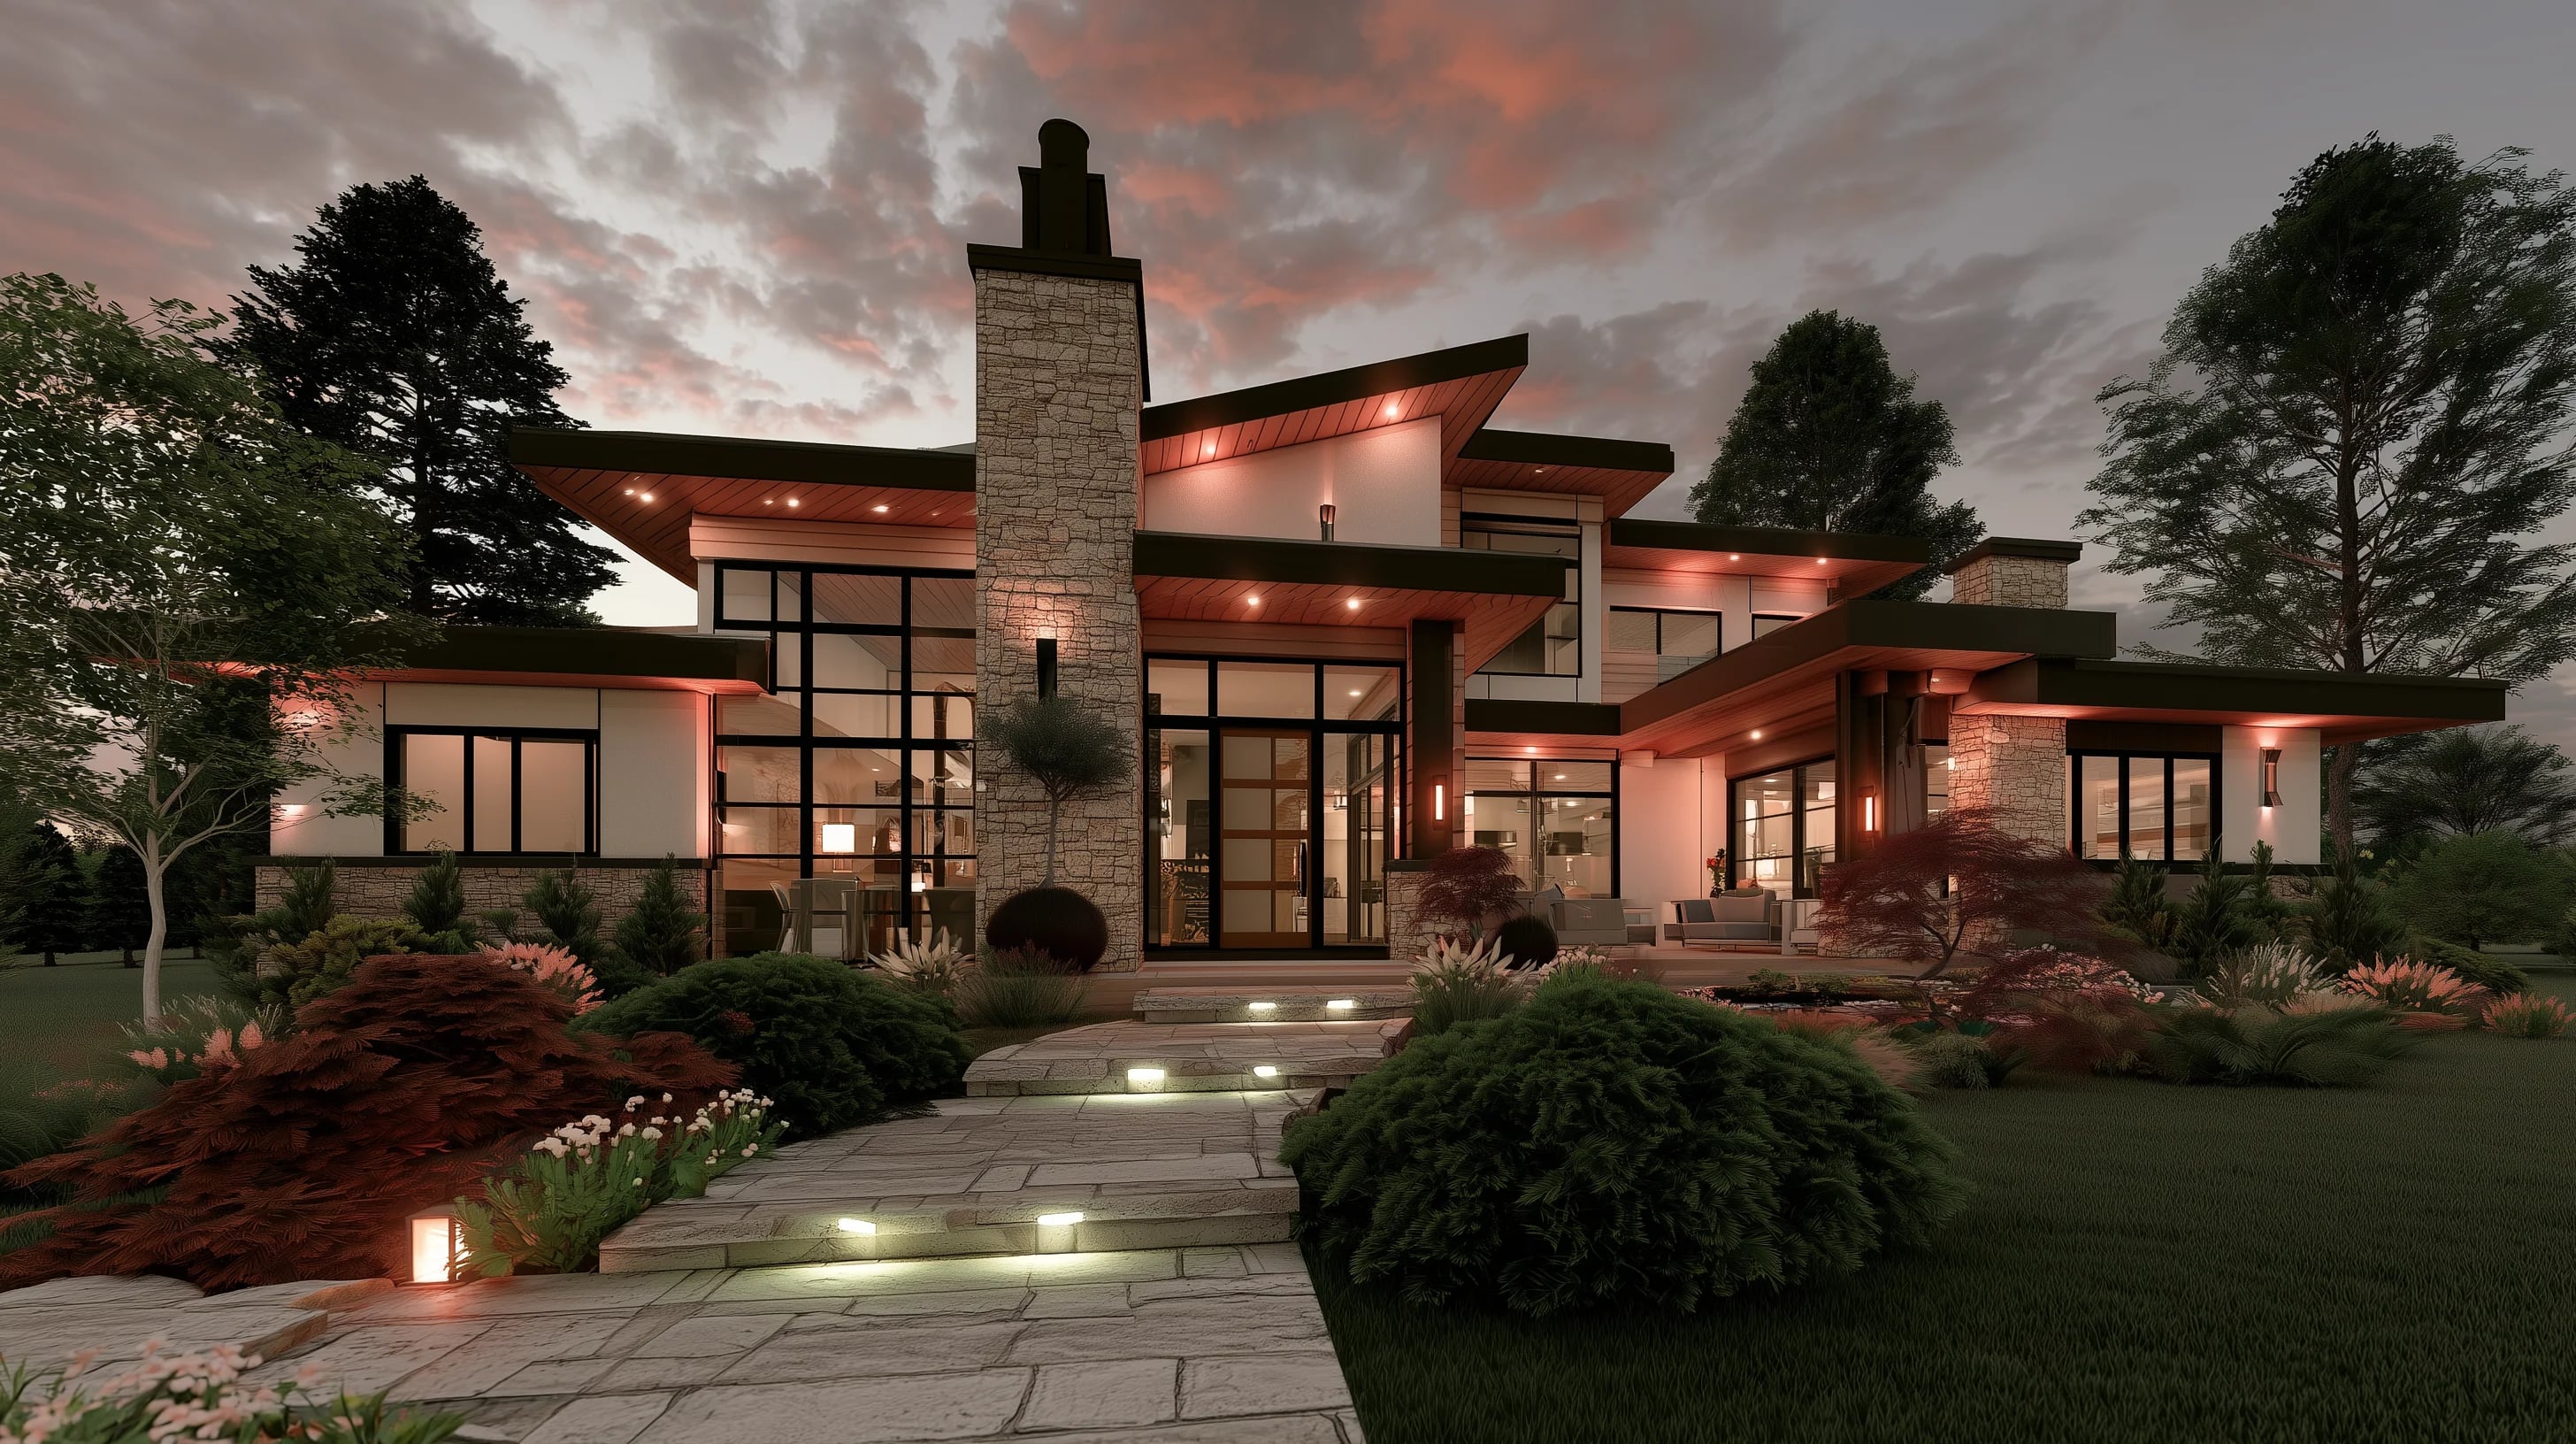
Twilight exterior · Dusk study
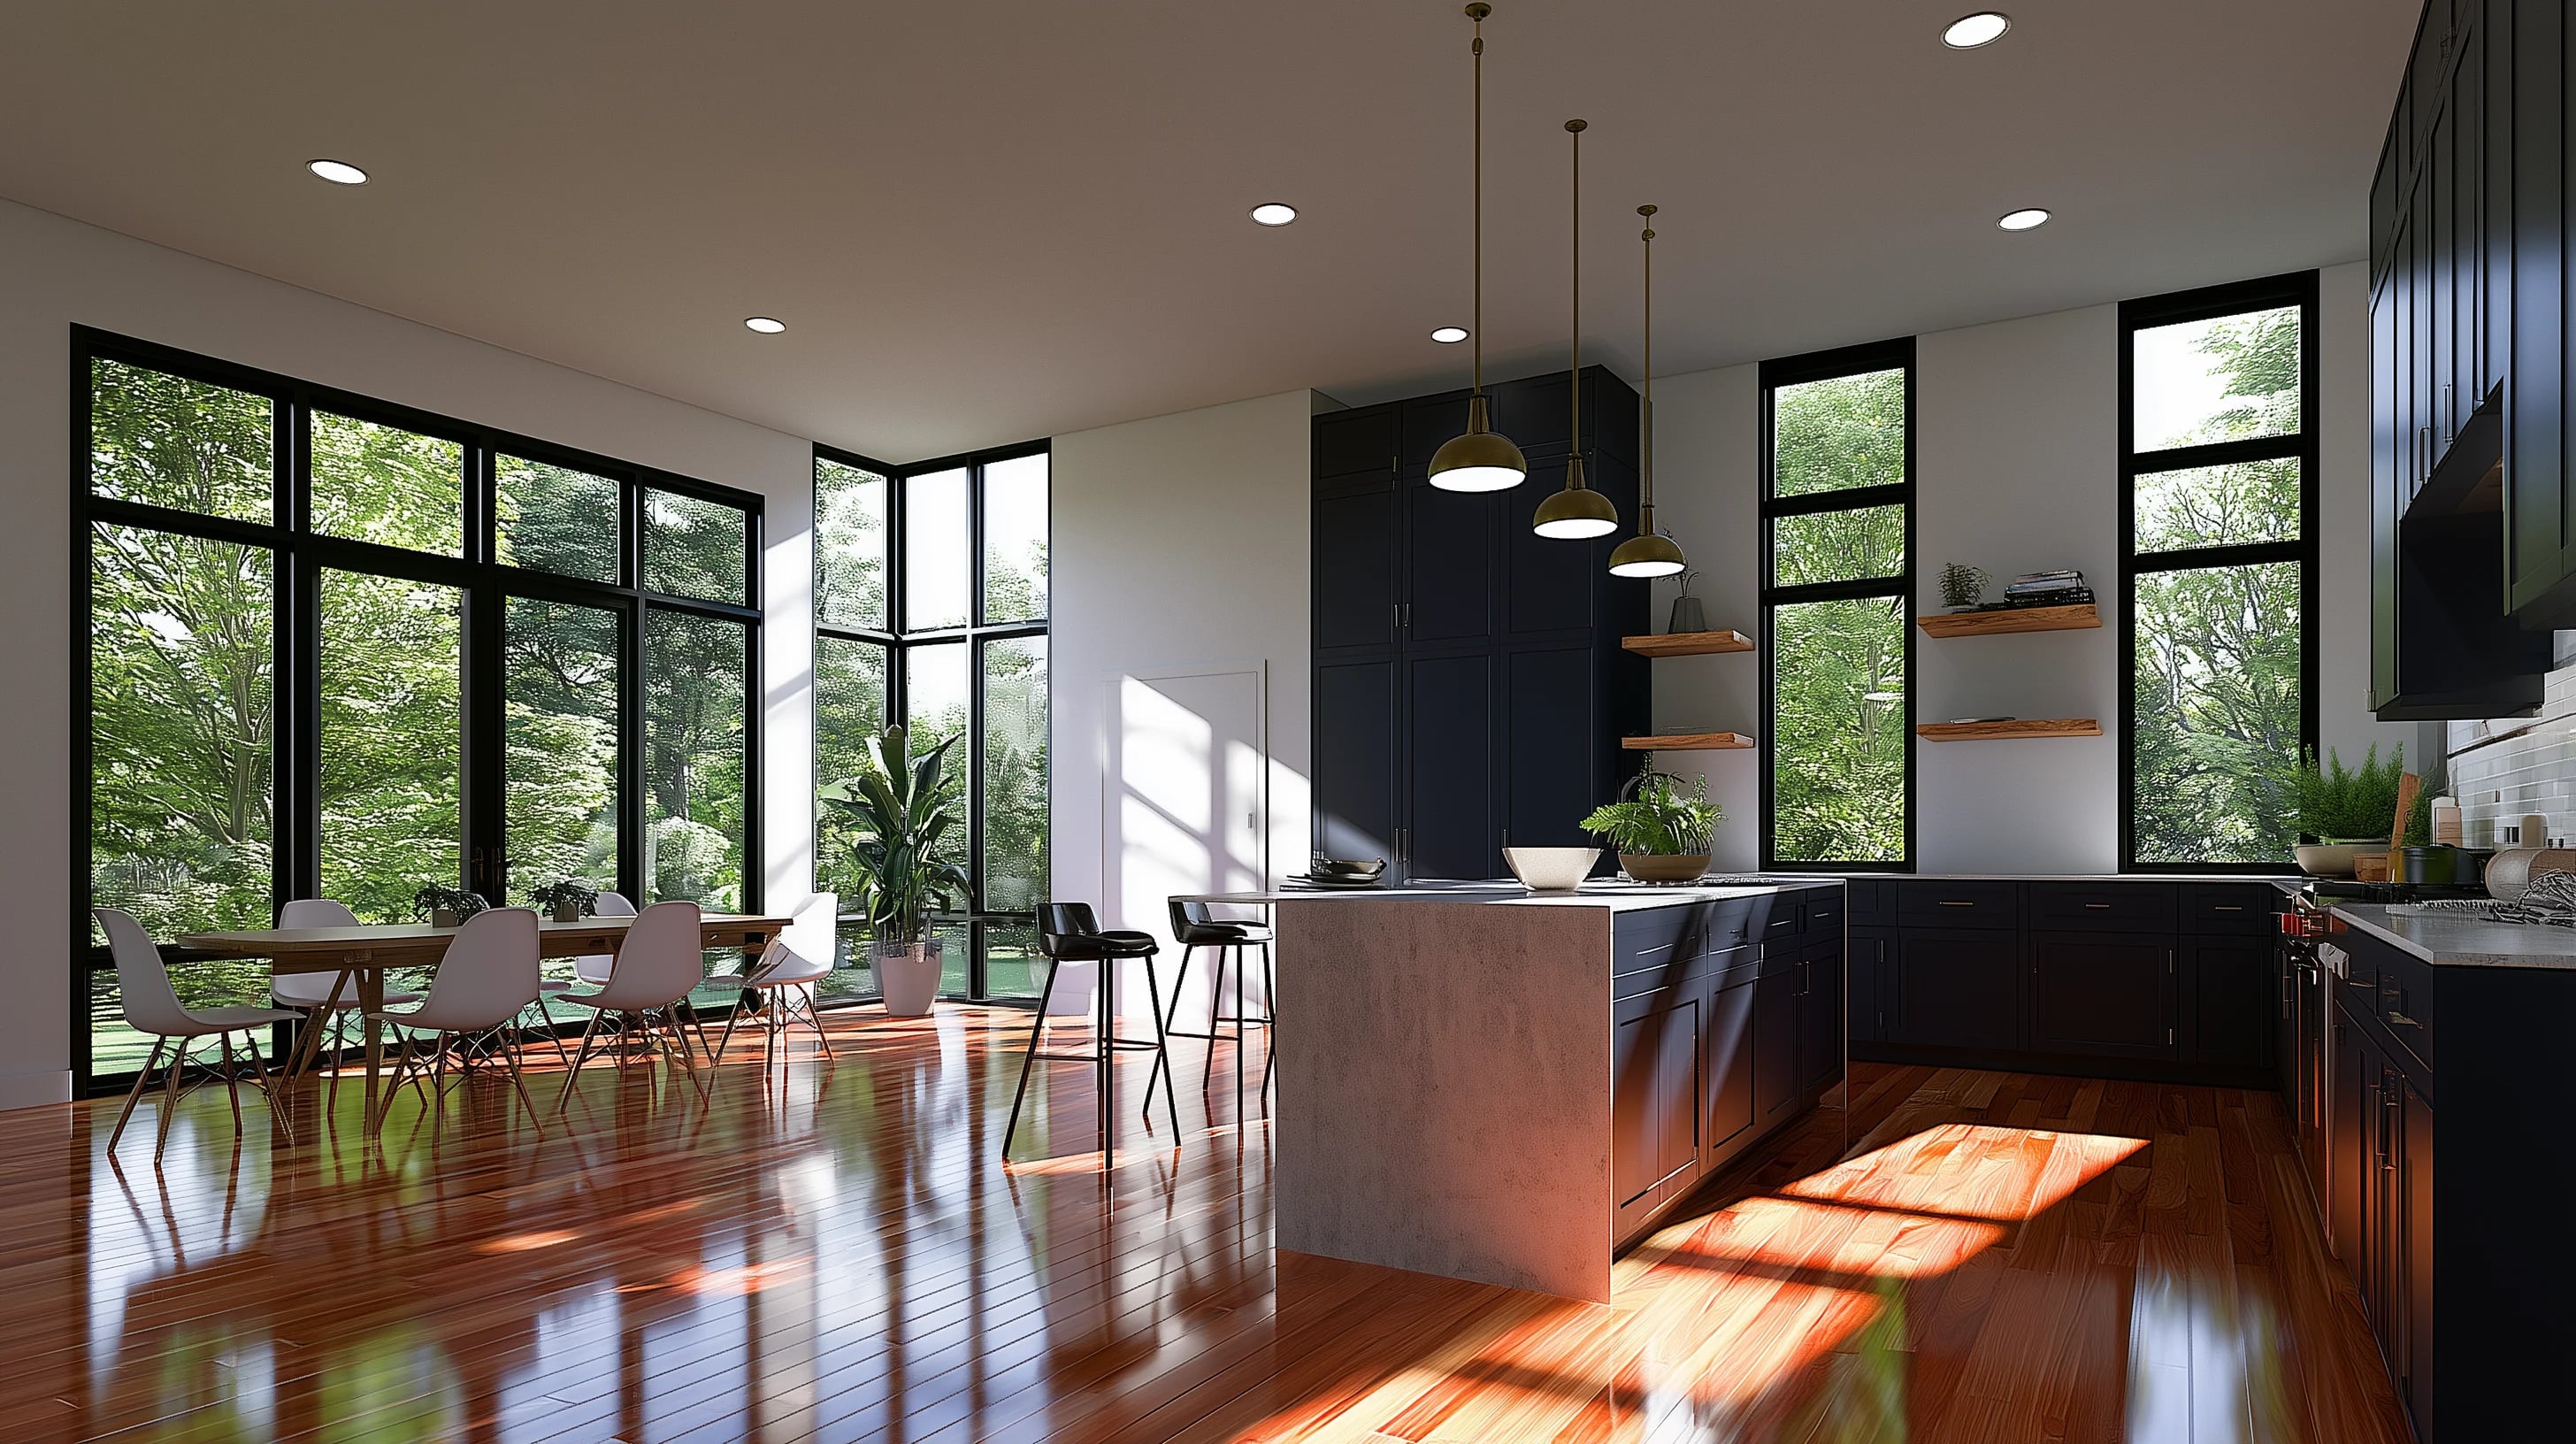
Kitchen interior · Material study
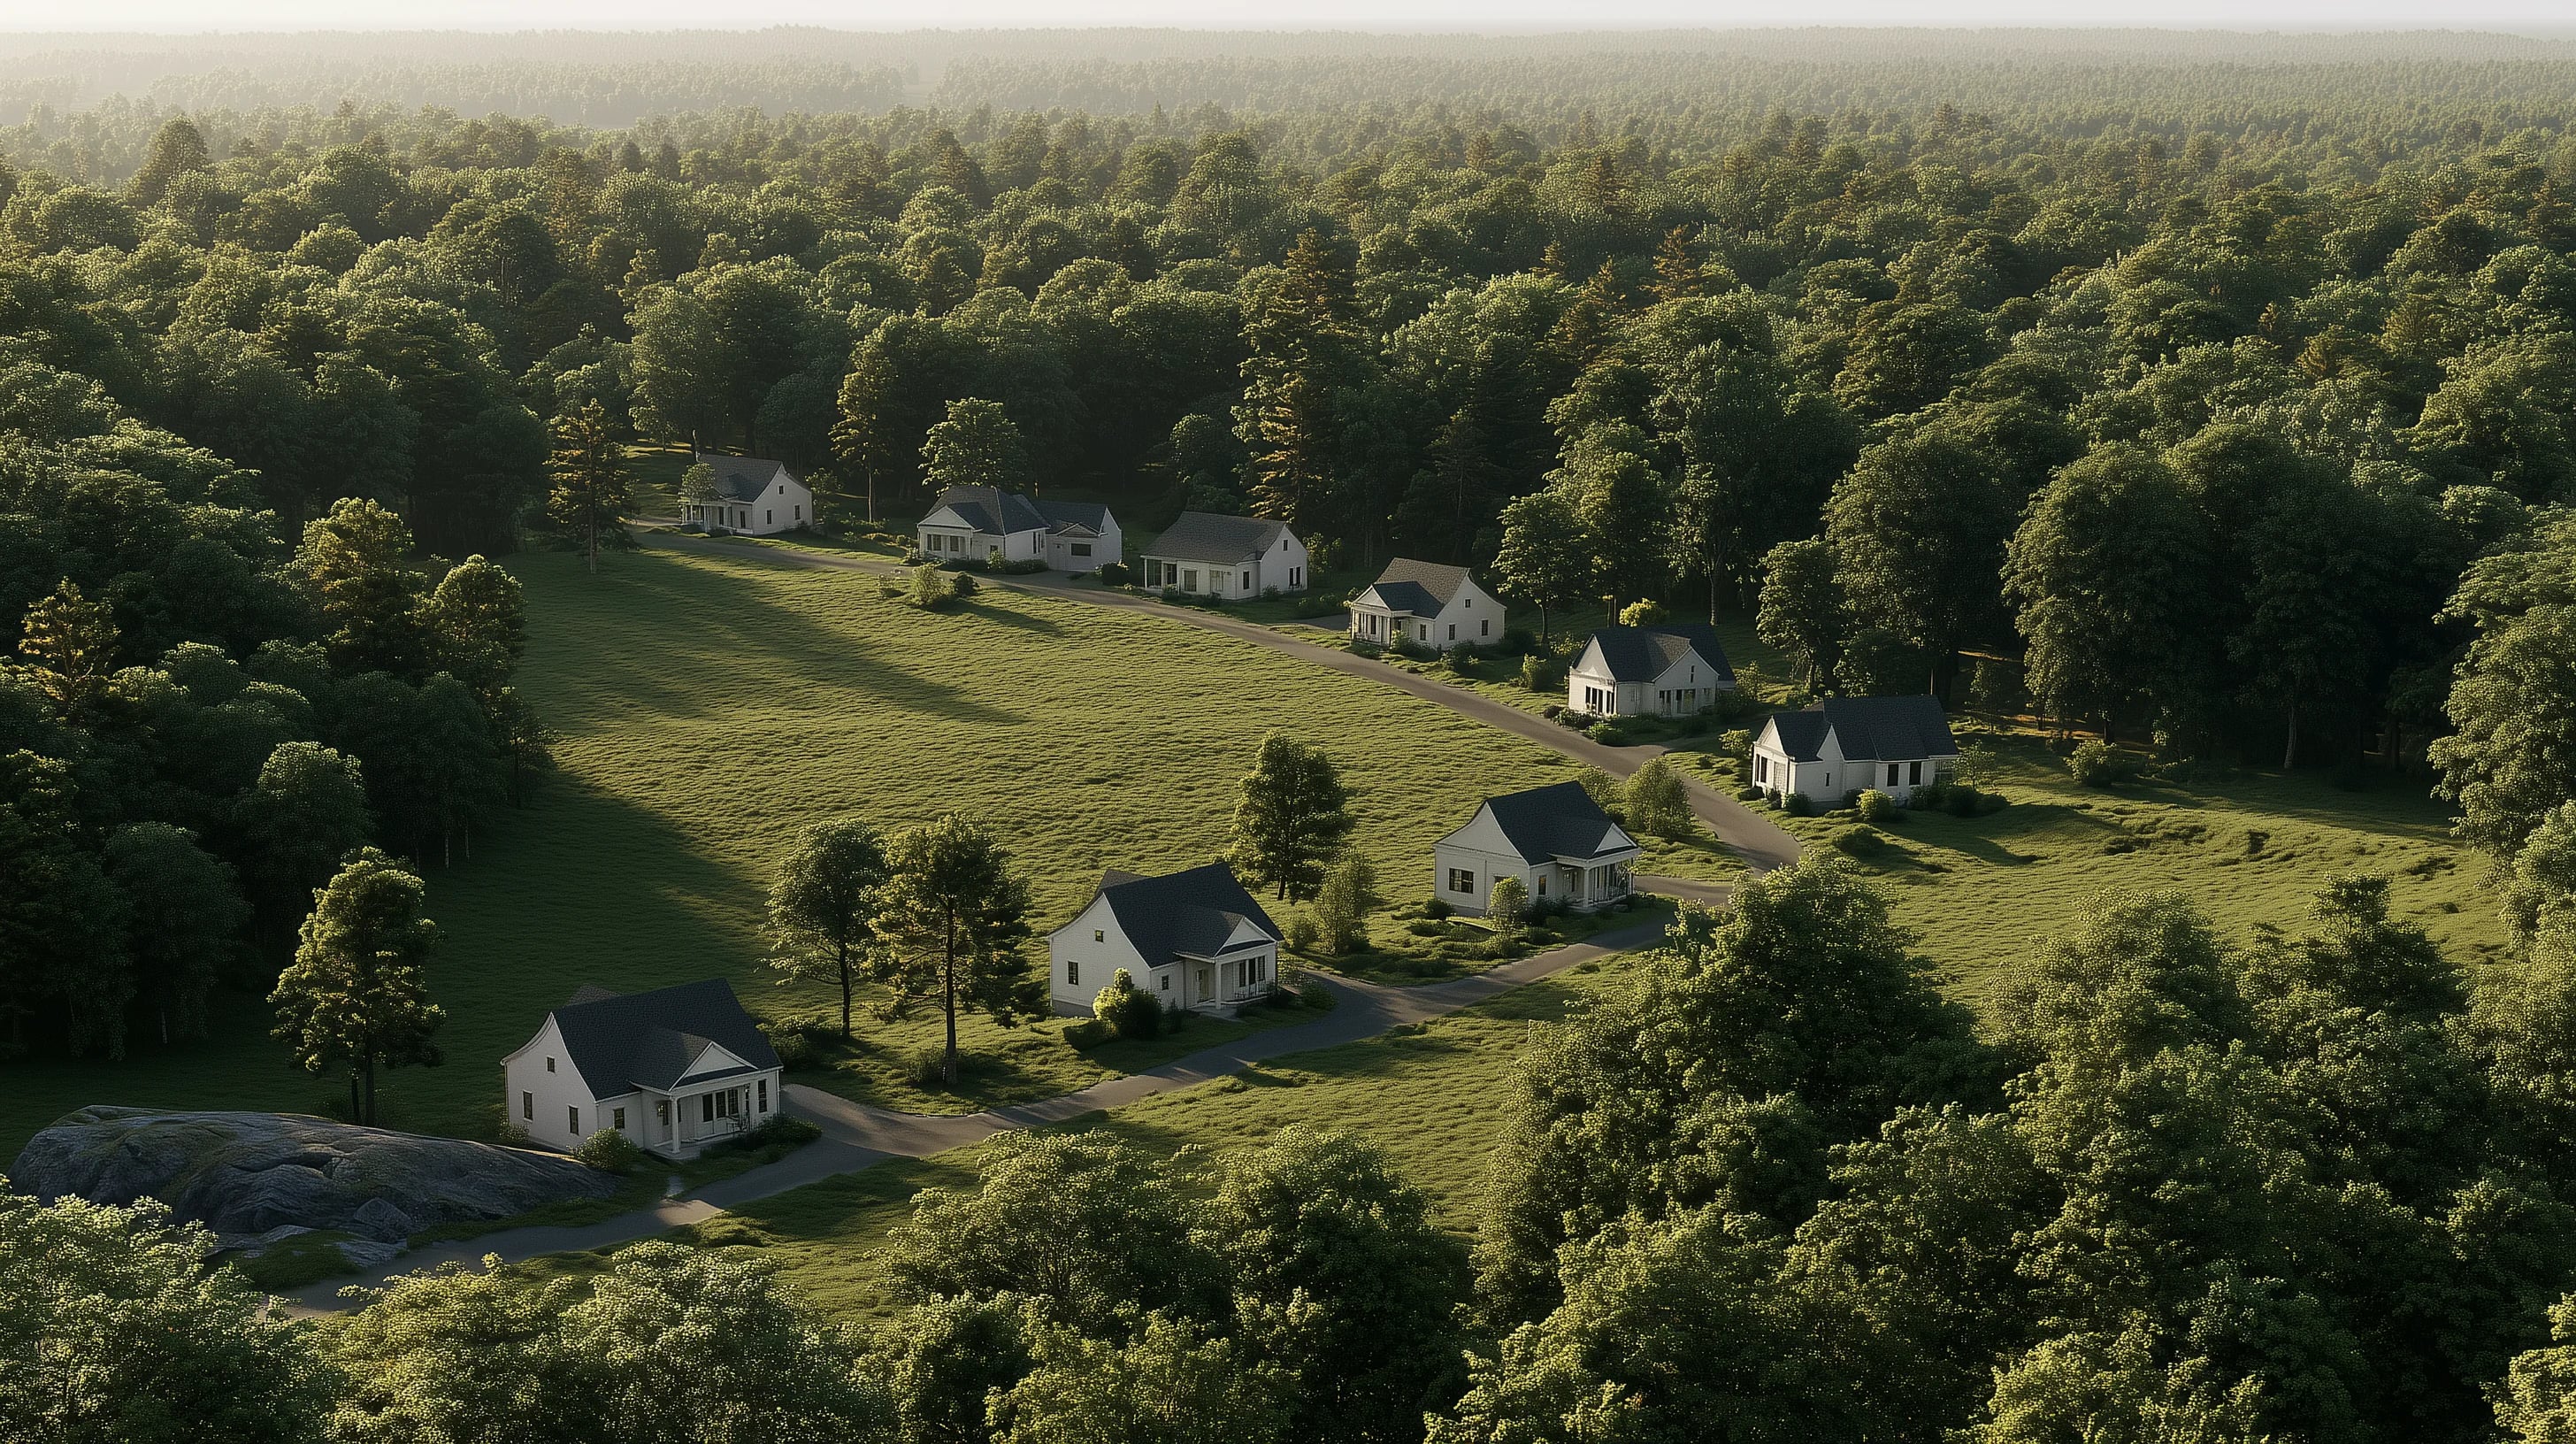
Subdivision · Aerial massing
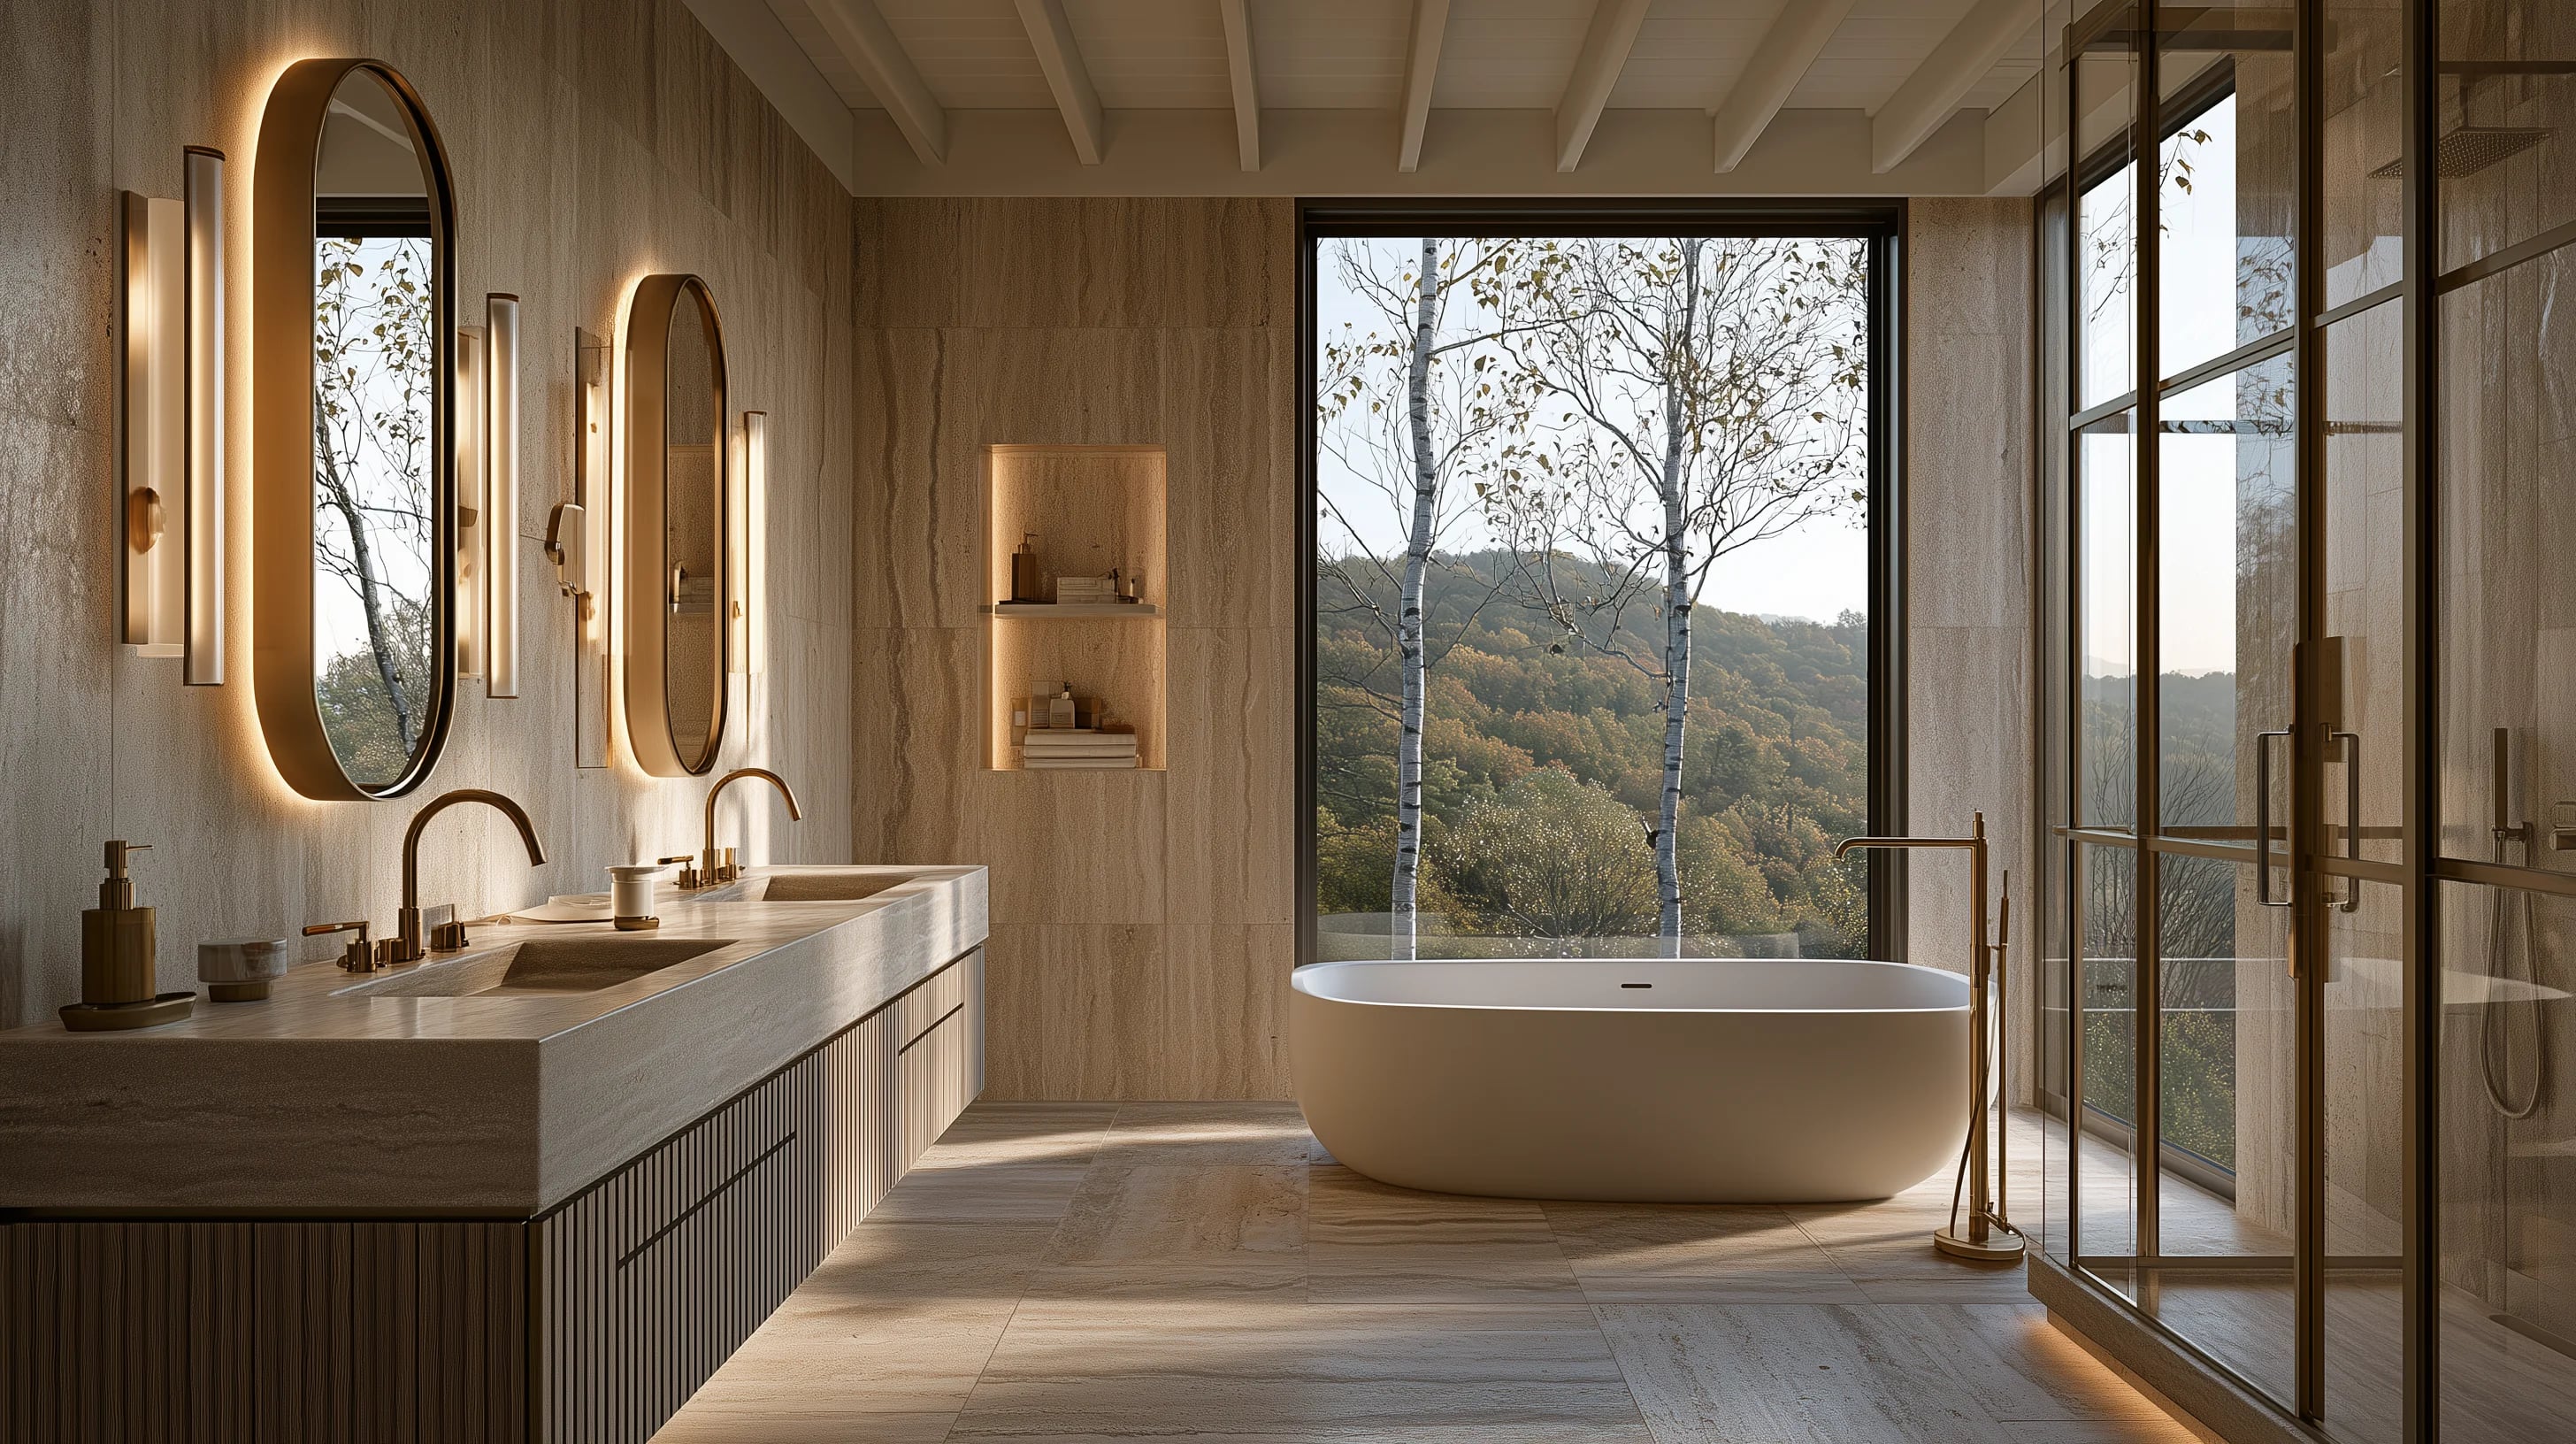
Primary bath · Lighting study
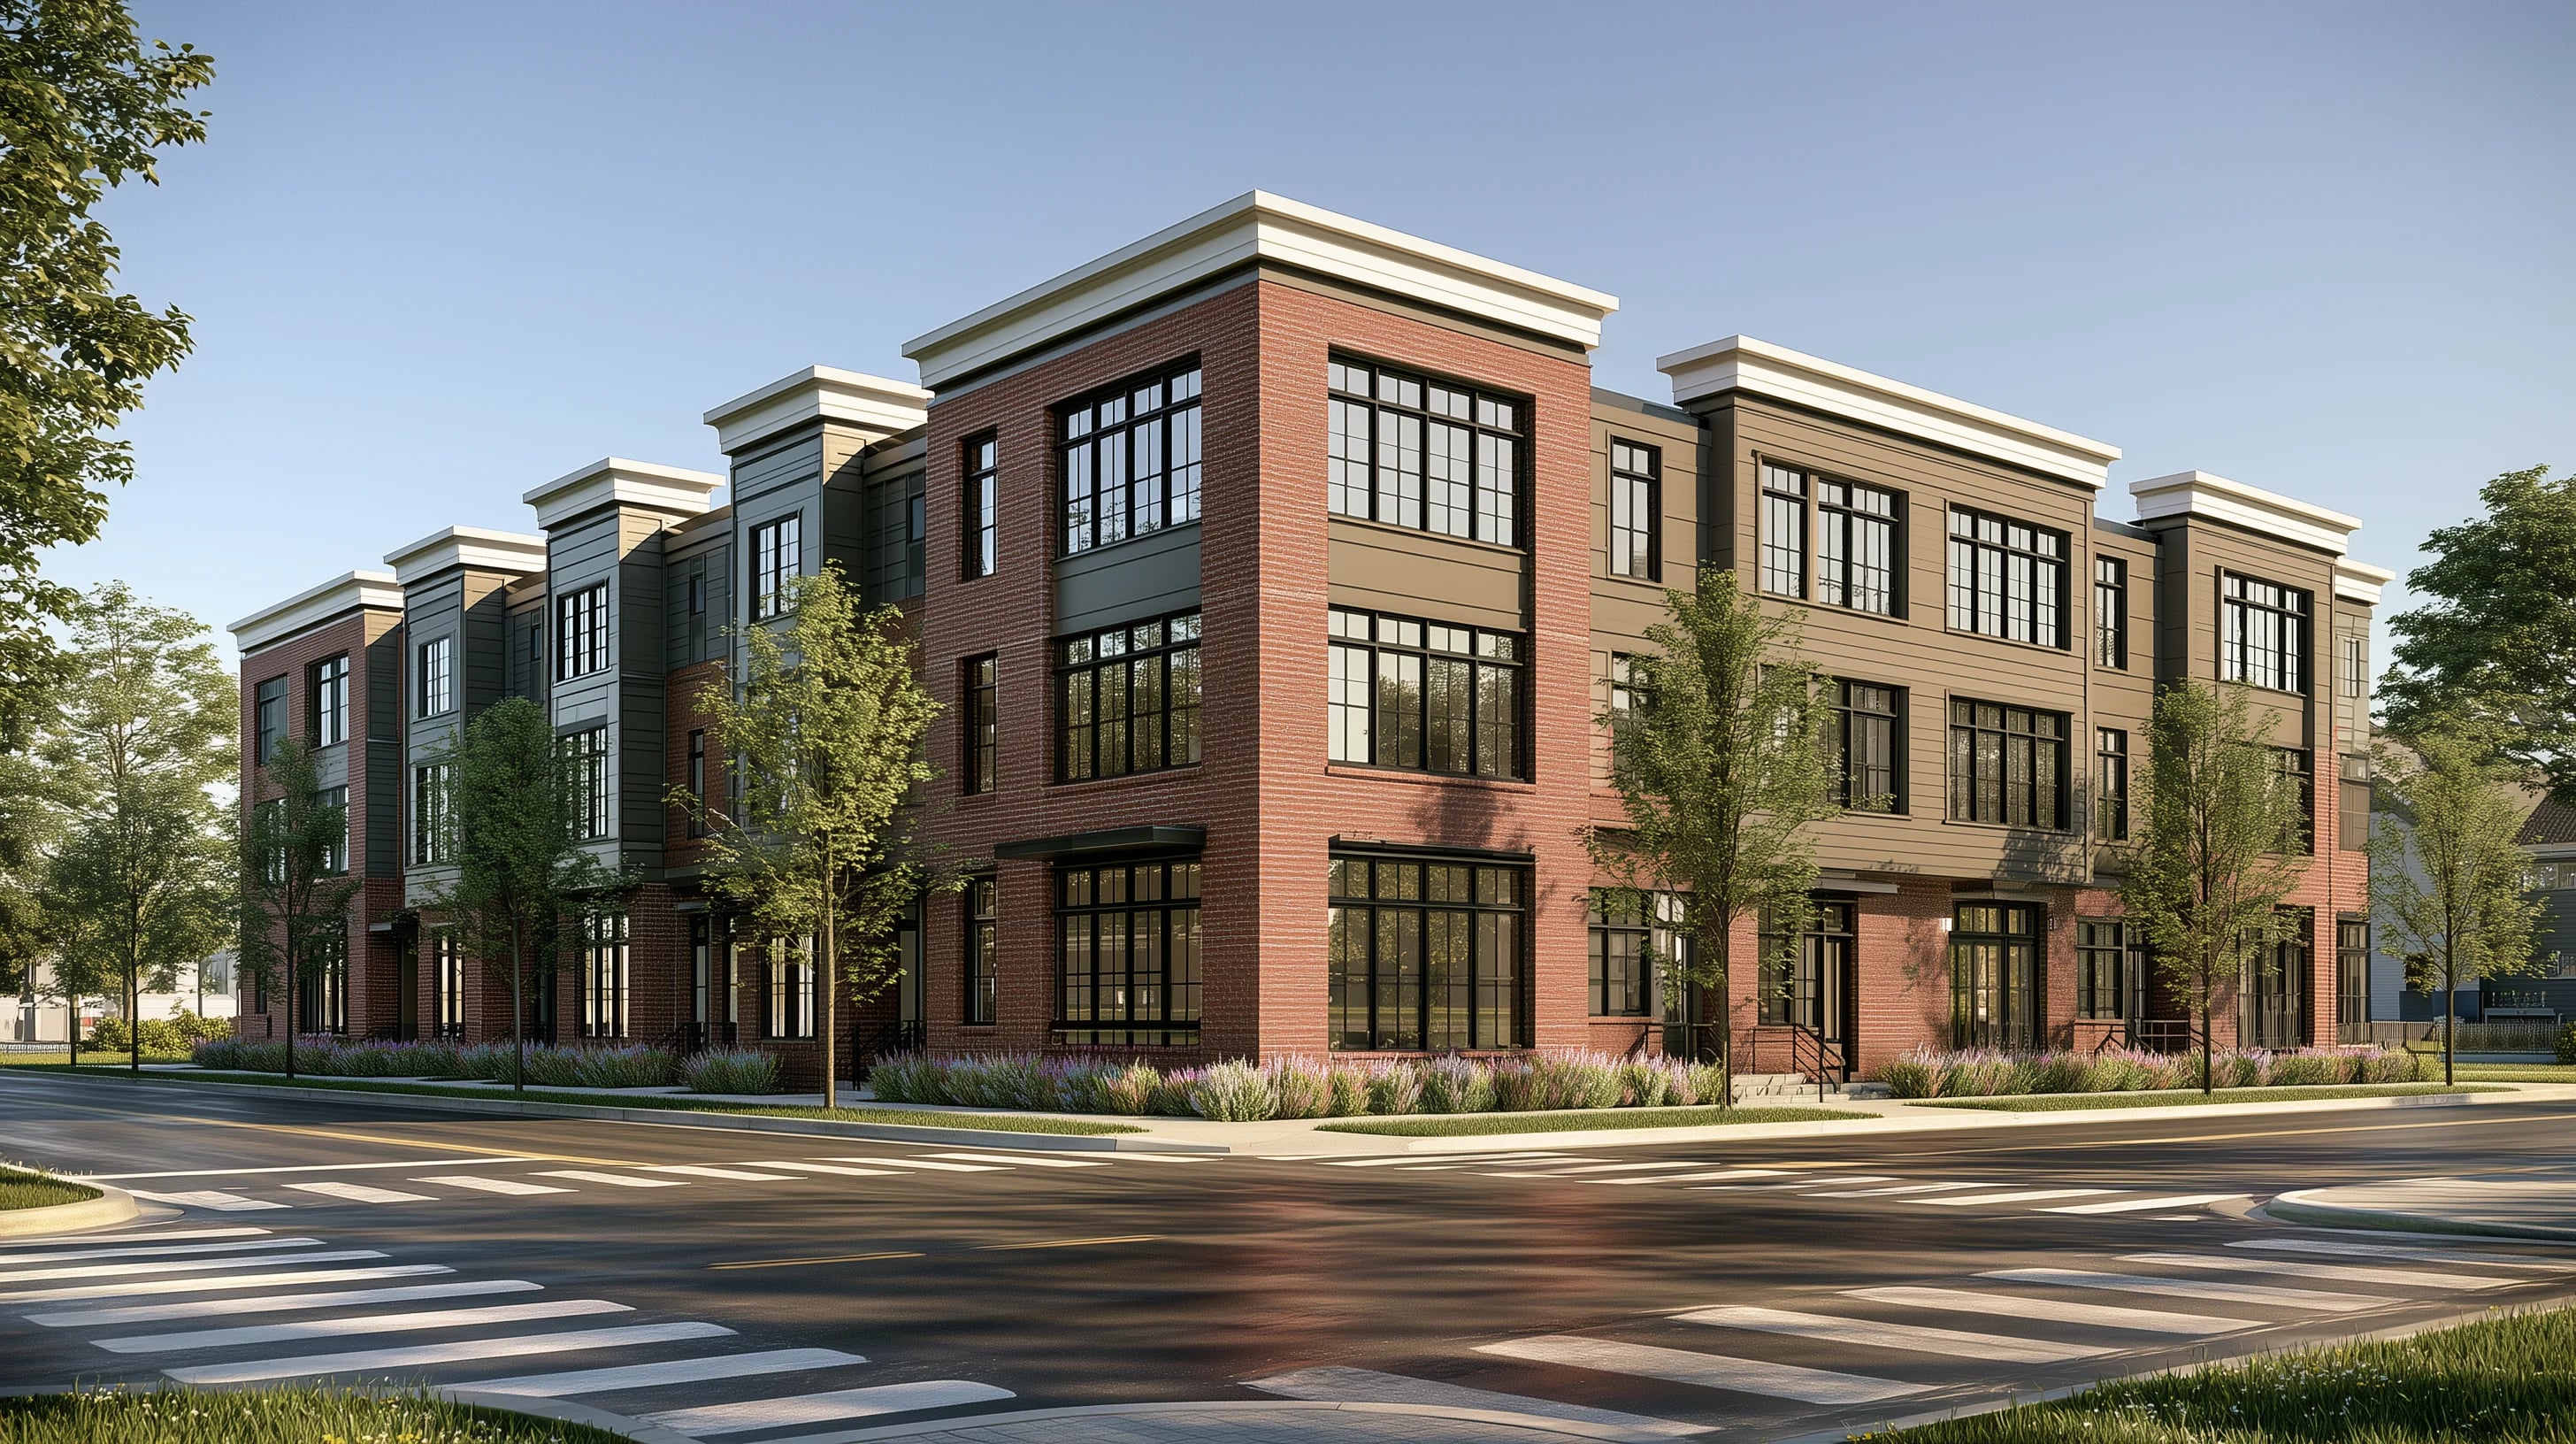
Mixed-use · Street elevation
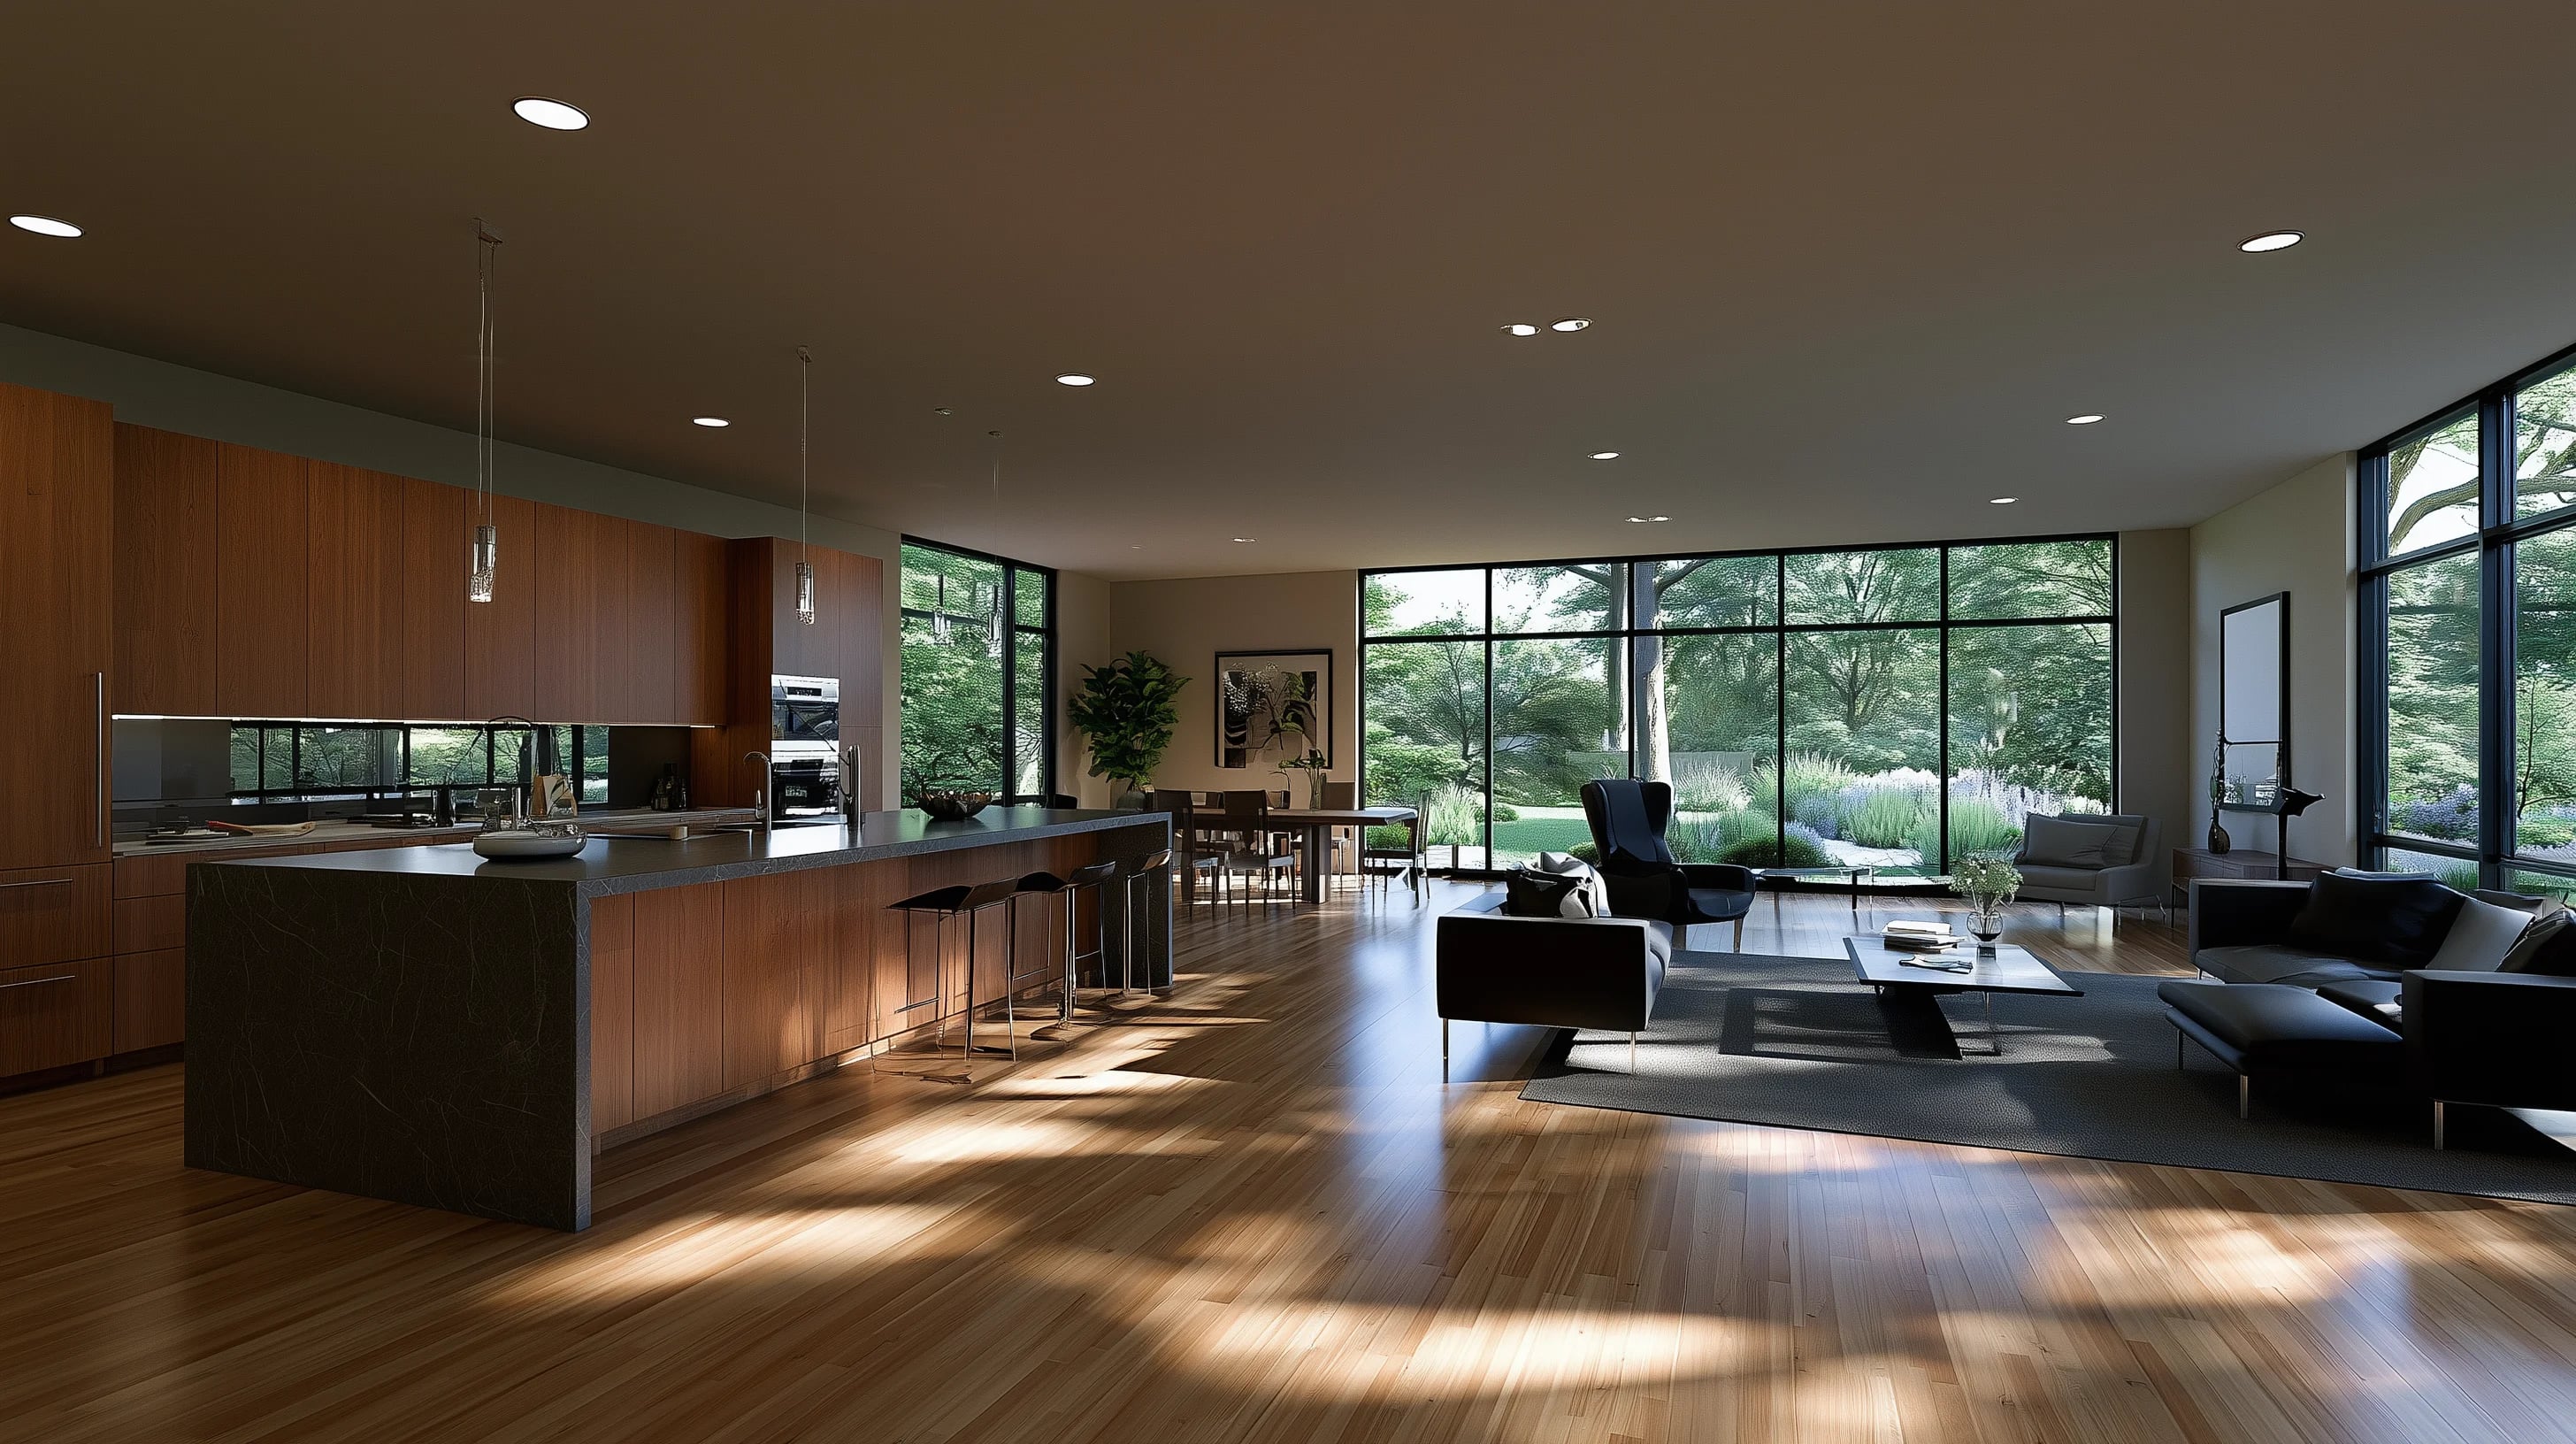
Open plan · Evening variant
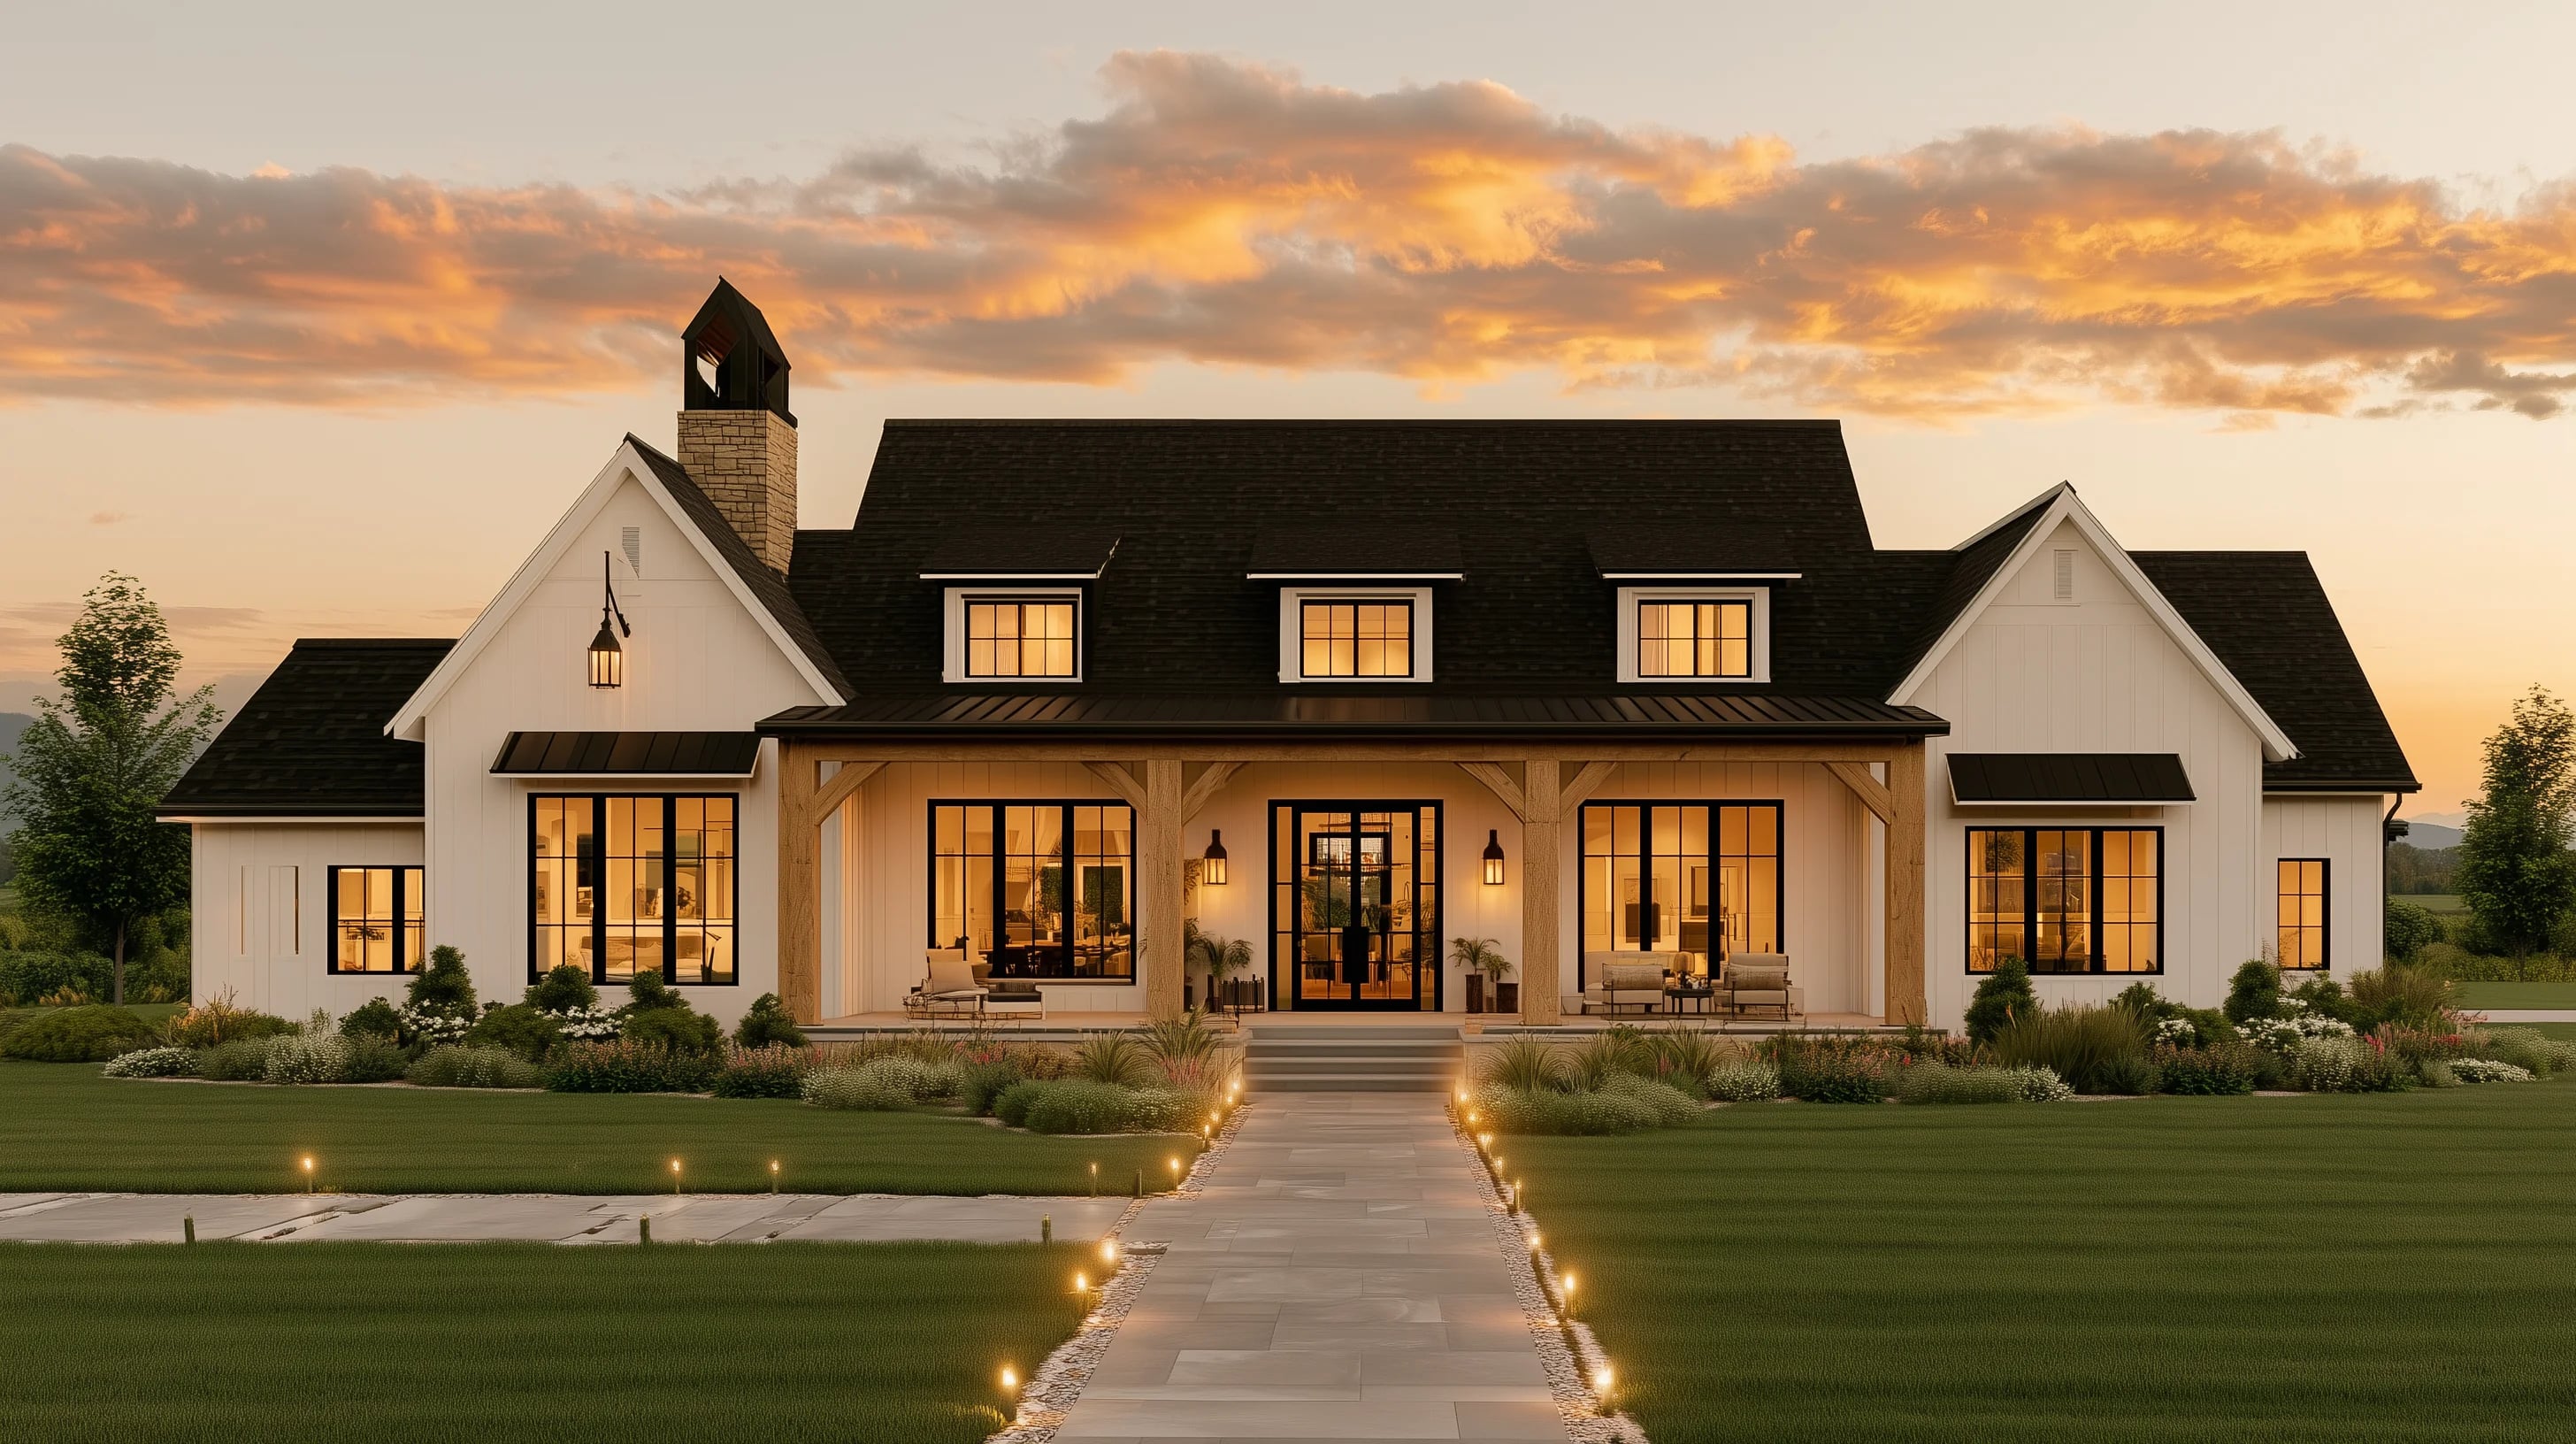
Front elevation · Dusk variant
The process
From plans to photoreal.
Four steps, built around a conversation — not a checkout. We scope the work to the plans, then handle it end to end.
Chat.
Walk us through the project, the audience, and the deliverables.
Send.
Plans, elevations, finishes — we confirm scope and timeline.
Render.
We model, light, and render. You review; we refine.
Deliver.
Final frames and tours, sized for marketing, decks, and approvals.
The foundation isn't poured. The buyer's already sold.
Let's talk
Let's scope your project.
Tell us about the project — the spaces, the timeline, and where the images are headed. We'll set up a discovery call, scope it to the plan, and put our most experienced team on it.
Work this considered deserves media to match.
We respond within 24 hours to set up a discovery call.
Trusted by 600+ agents and teams across NH, MA & ME.
Backed by our Triple-R Guarantee — Retouch, Reshoot, or Refund.