

CommercialDirt to Sold
From Dirt to Sold Out.
Renderings before you break ground. Progress media while you build. Full marketing media when you're ready to sell. One team, every step of the way.
We respond within 24 hours to set up a discovery call.
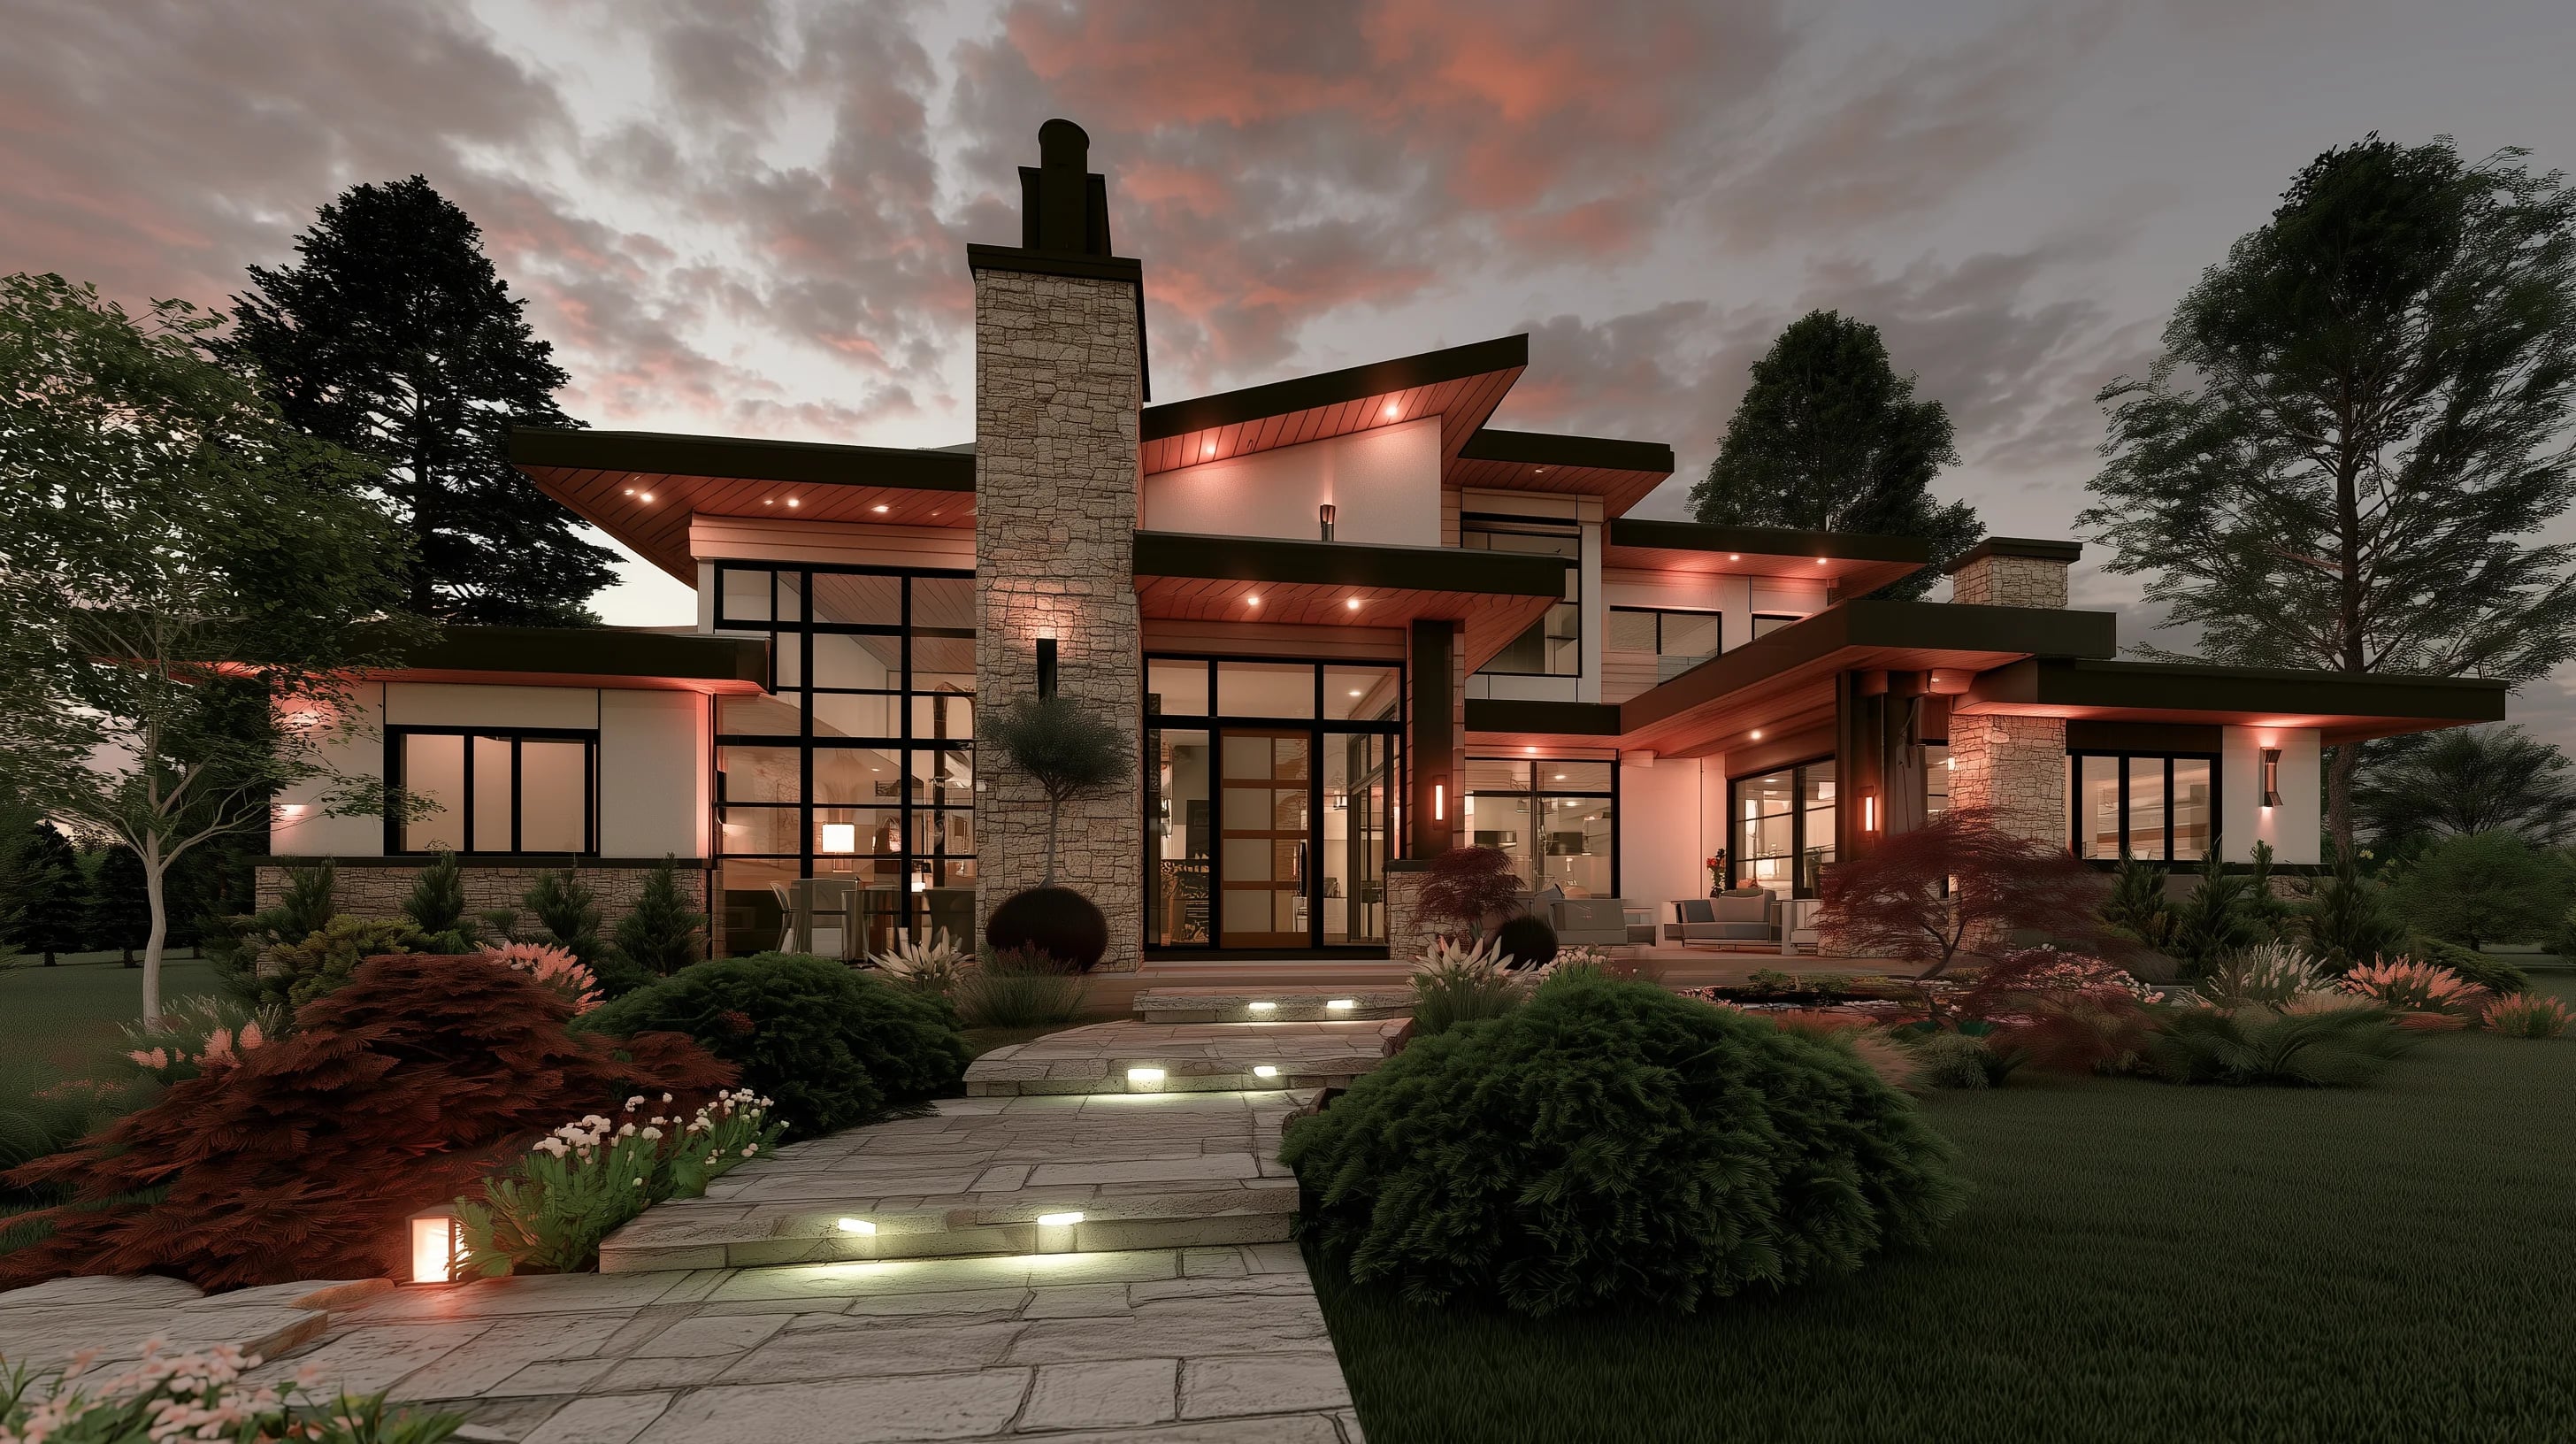
The problem
Nothing built yet. Still have to sell it.
Buyers can't walk through it, lenders can't see it, and the months between permits and completion are marketing time most projects waste. The builders who don't wait are pre-selling from a dirt lot.
Plans in. Renders out.
Phase 1
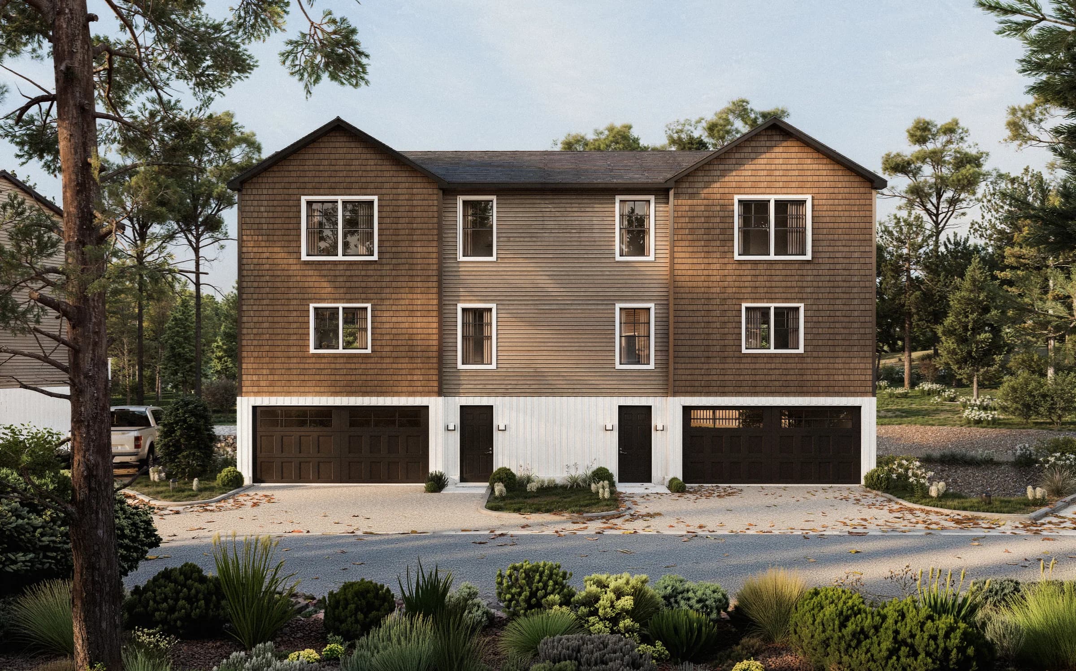
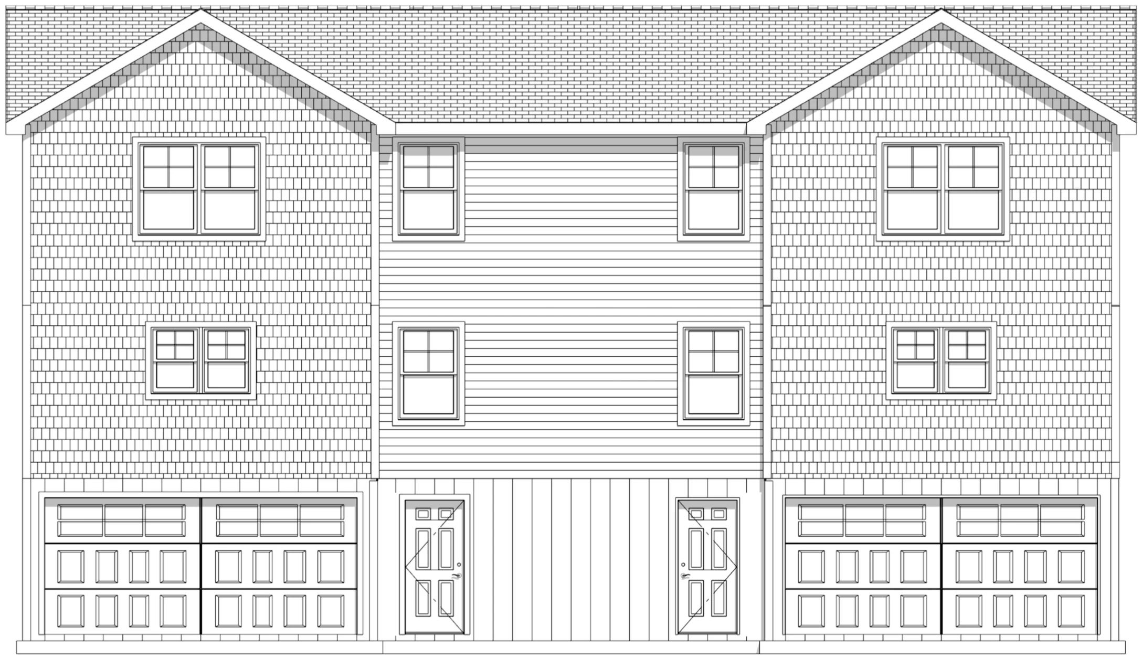
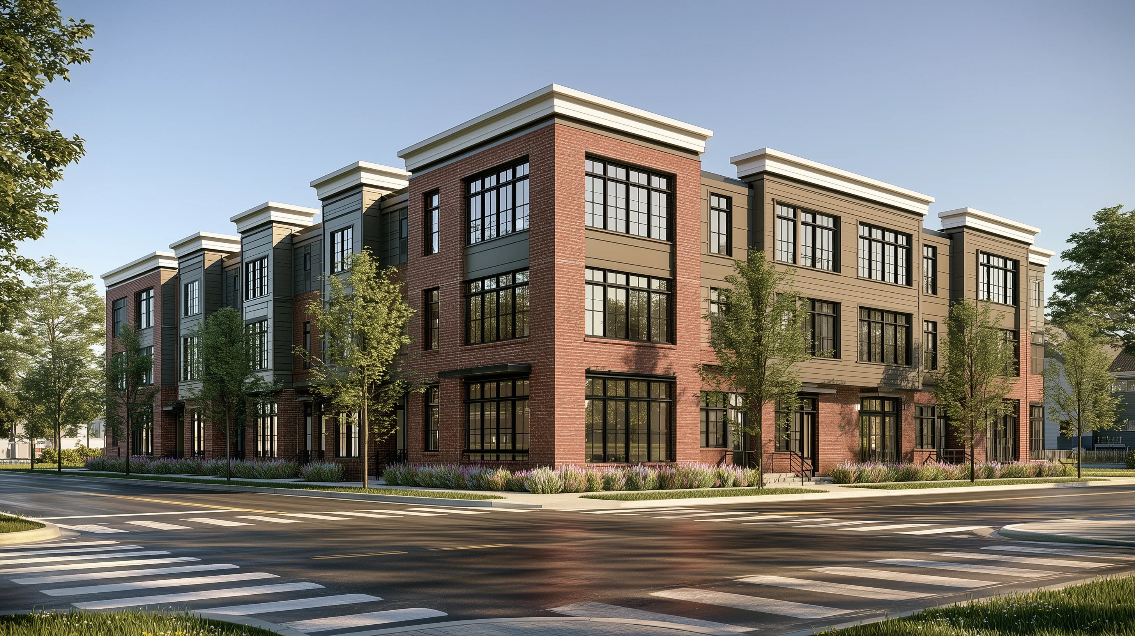
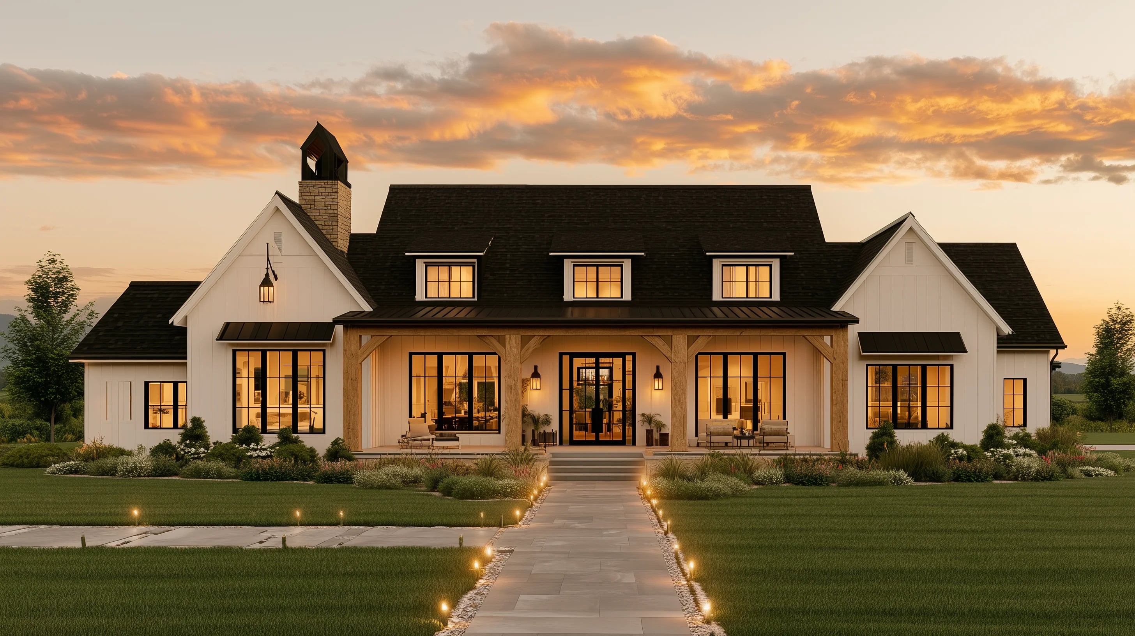
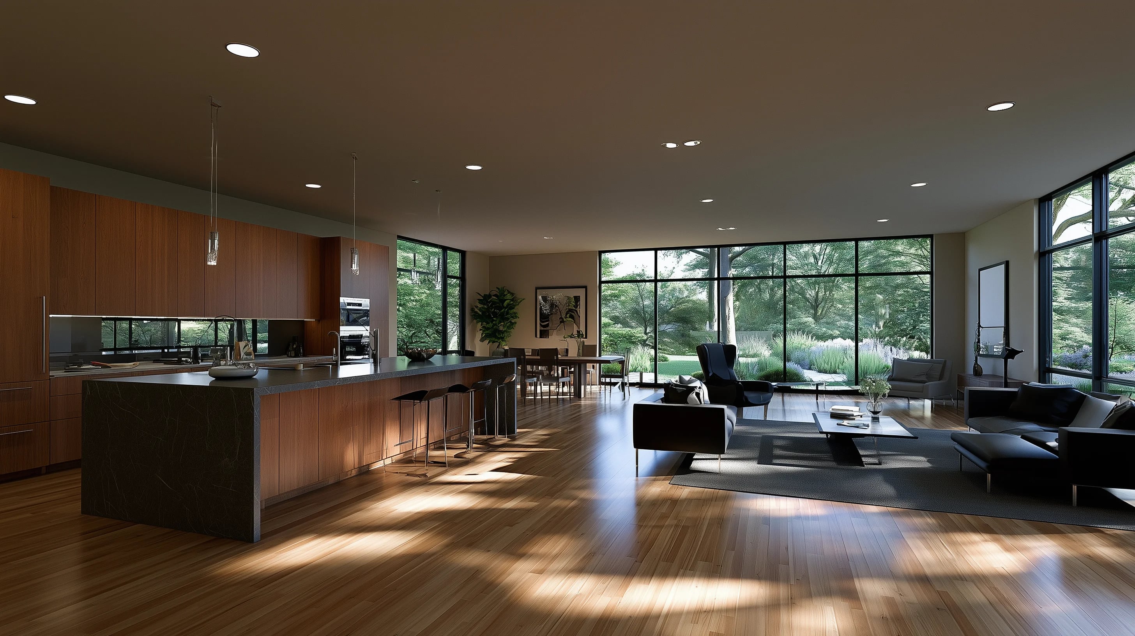
Photorealistic renderings. Before you even break ground.
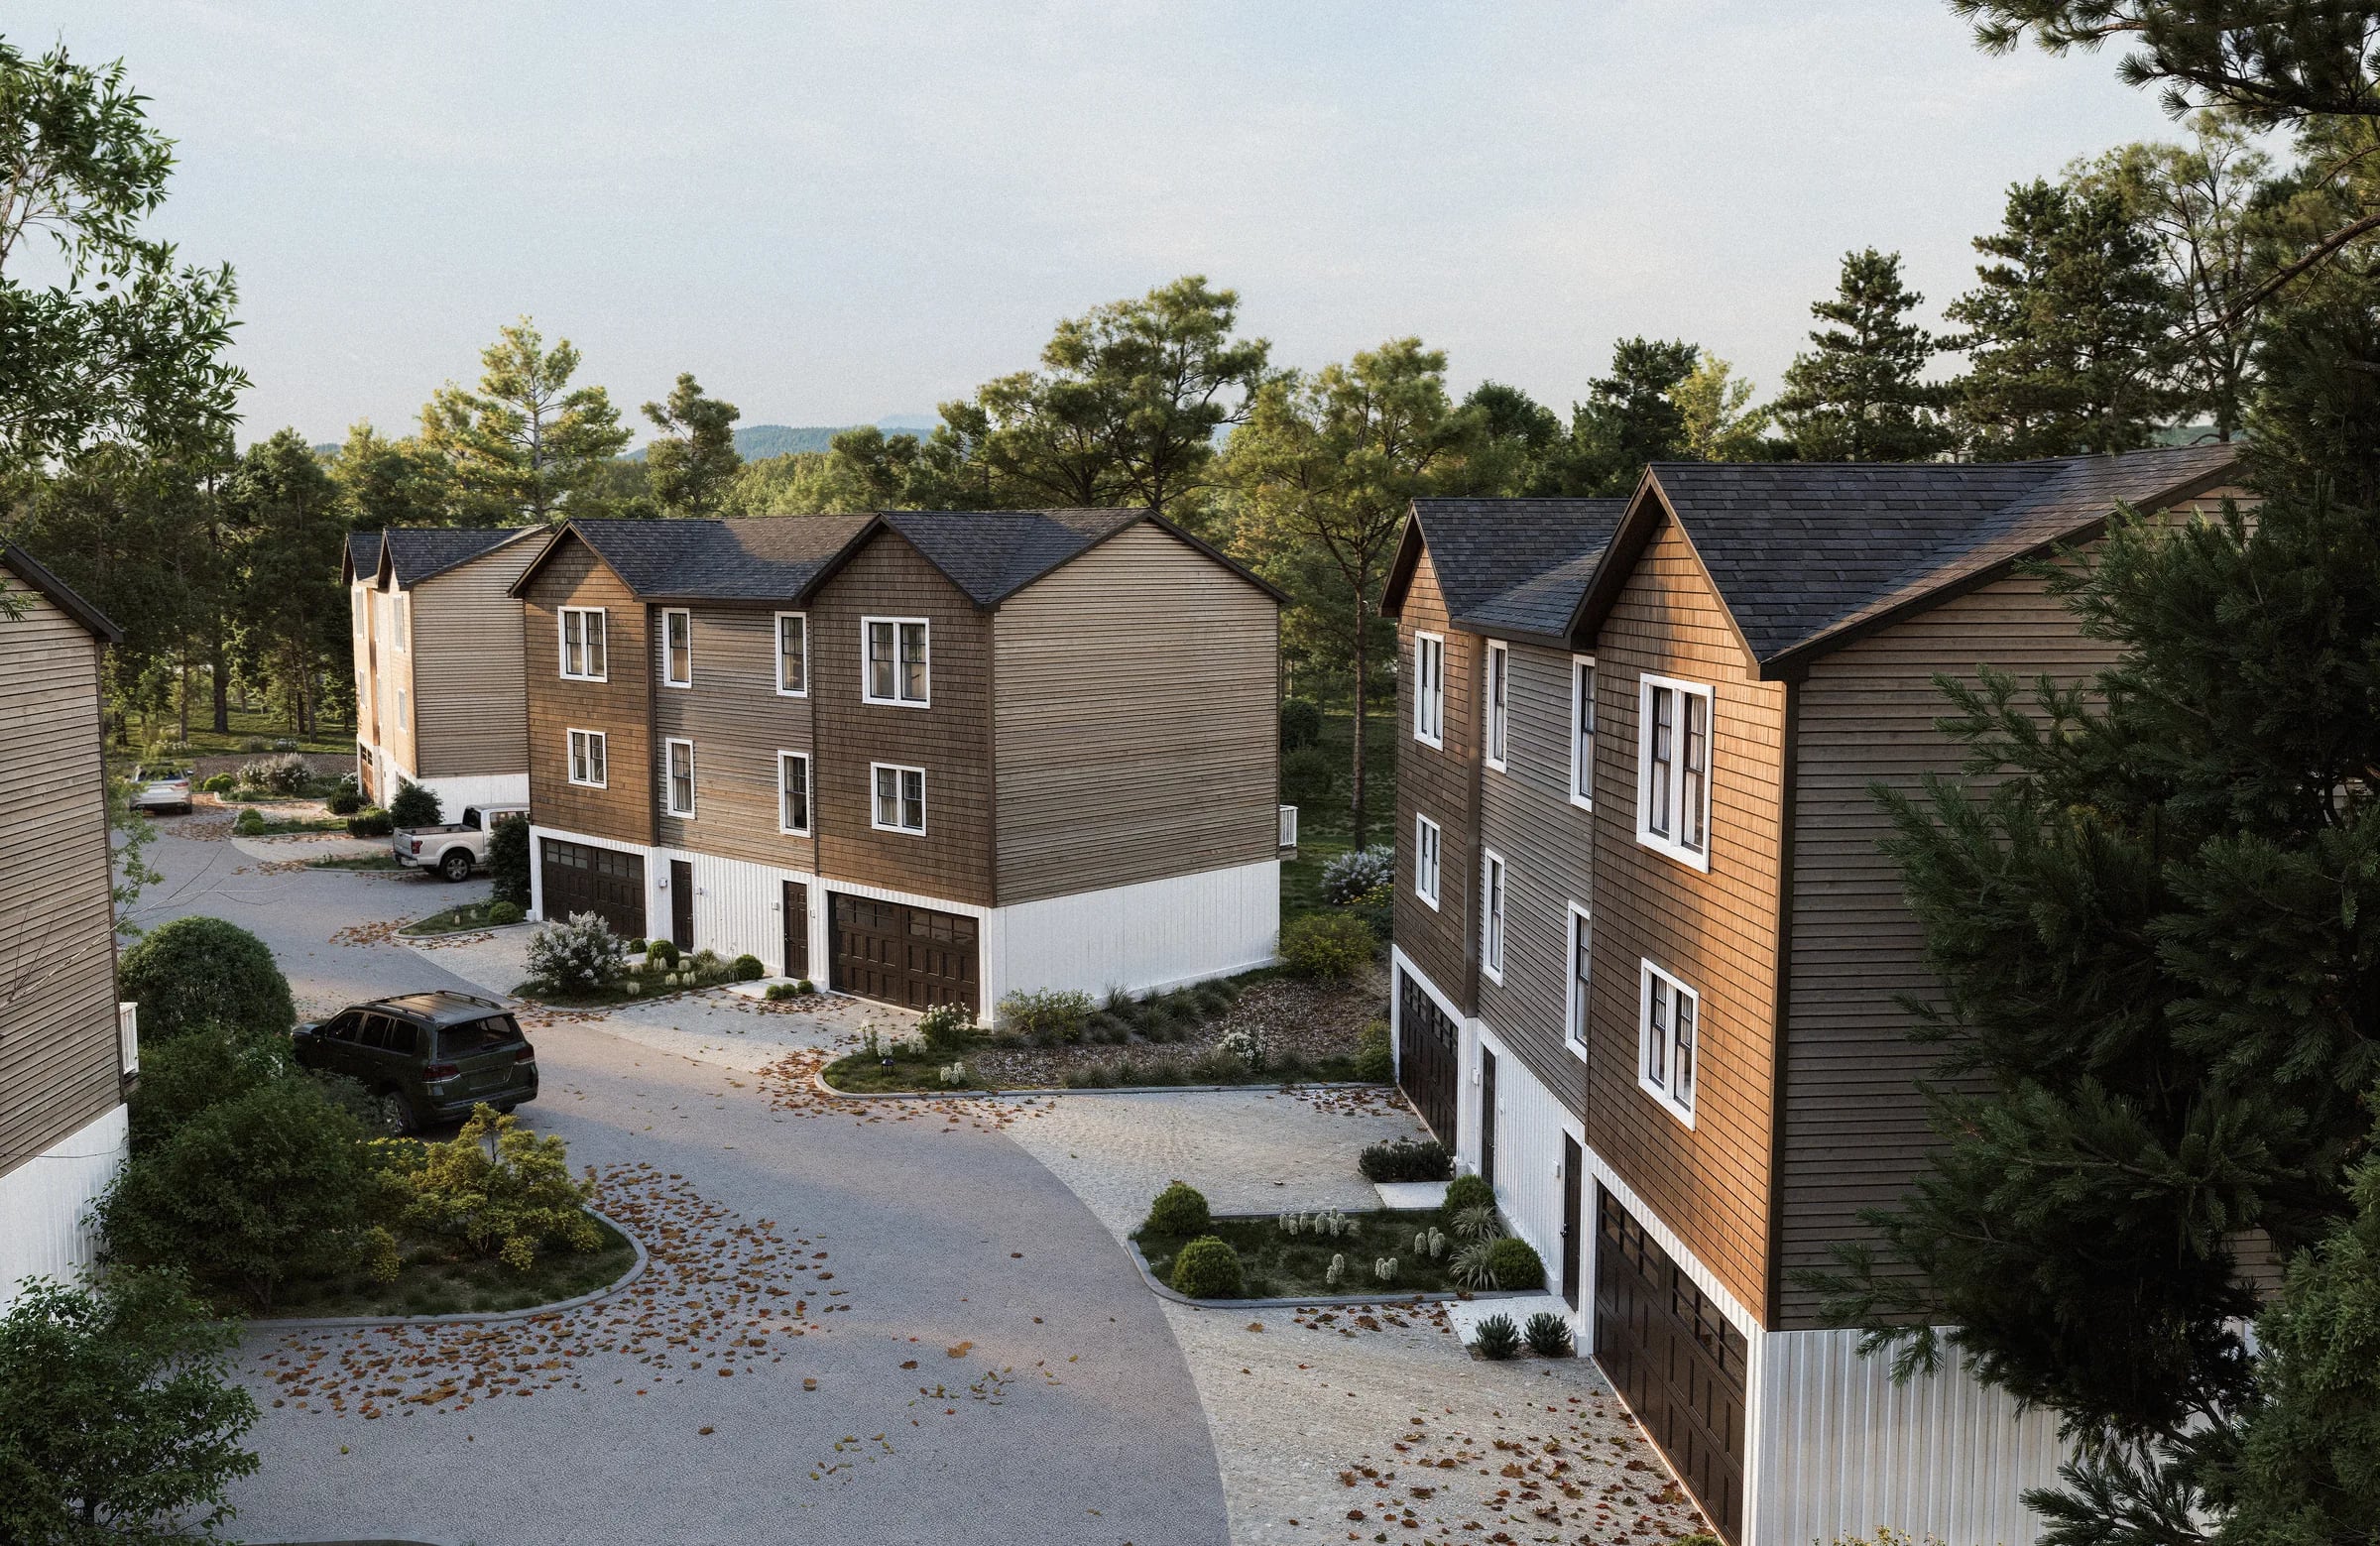
Send the CAD files, the PDF plan set, or even paper drawings. We build the project in 3D and deliver exactly what you need: exterior renderings, furnished interiors, aerial site plans, cinematic video walkthroughs, or any combination. Pre-sales start the day these land: list the units, run the ads, and fill the sales office before the foundations pour.
Commercial or residential, one custom home or an entire community, exteriors and interiors. If an architect drew it, we can render it.
Architects usually hand this work to visualization studios charging $1,000 to $3,000 per image, and that markup rides your project budget. We deliver the same photorealistic quality at a fraction of it.
Phase 2
Progress media. Throughout the build.
Scheduled aerial and ground visits at the milestones that matter: site work, foundation, framing, close-in, and finishes. Same angles every trip, so the progress tells its own story.
Documentation
Dated coverage of every stage, on record if a warranty question ever comes up.
Draw Requests
Back up every draw request with dated photo and video documentation your lender can verify without a site visit.
Marketing Momentum
Buyers see the progress and stay excited while they wait.
Process Portfolio
A visual track record you can show the next landowner, lender, or town board.
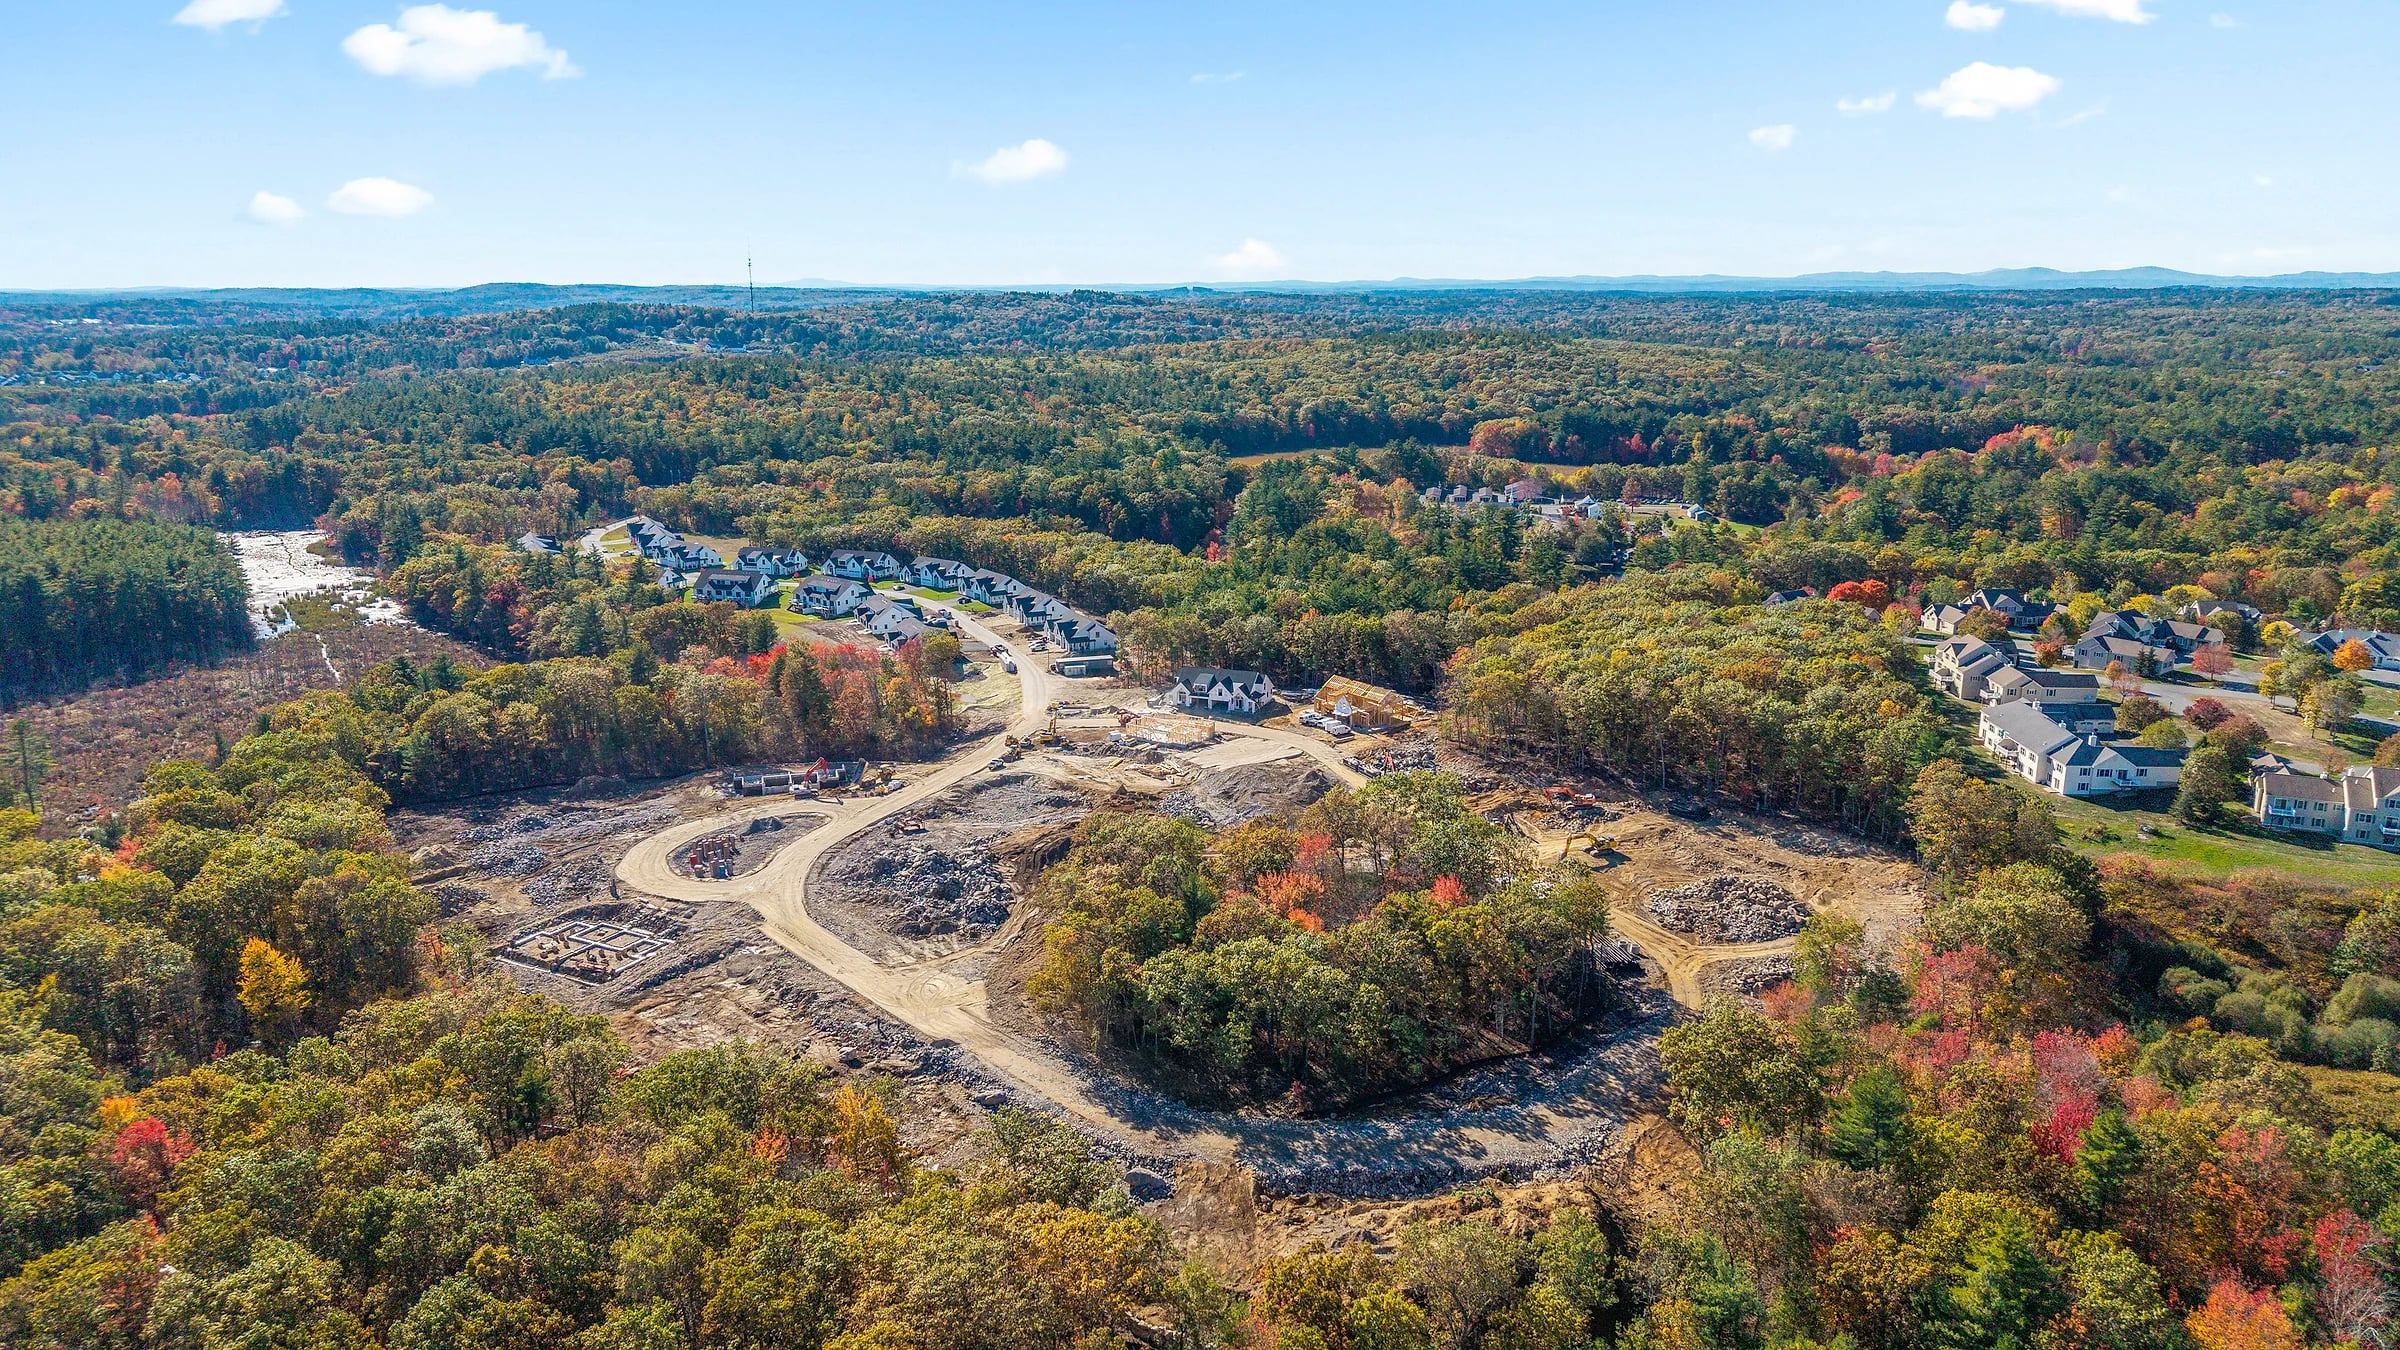
Trails Edge · Windham, NH
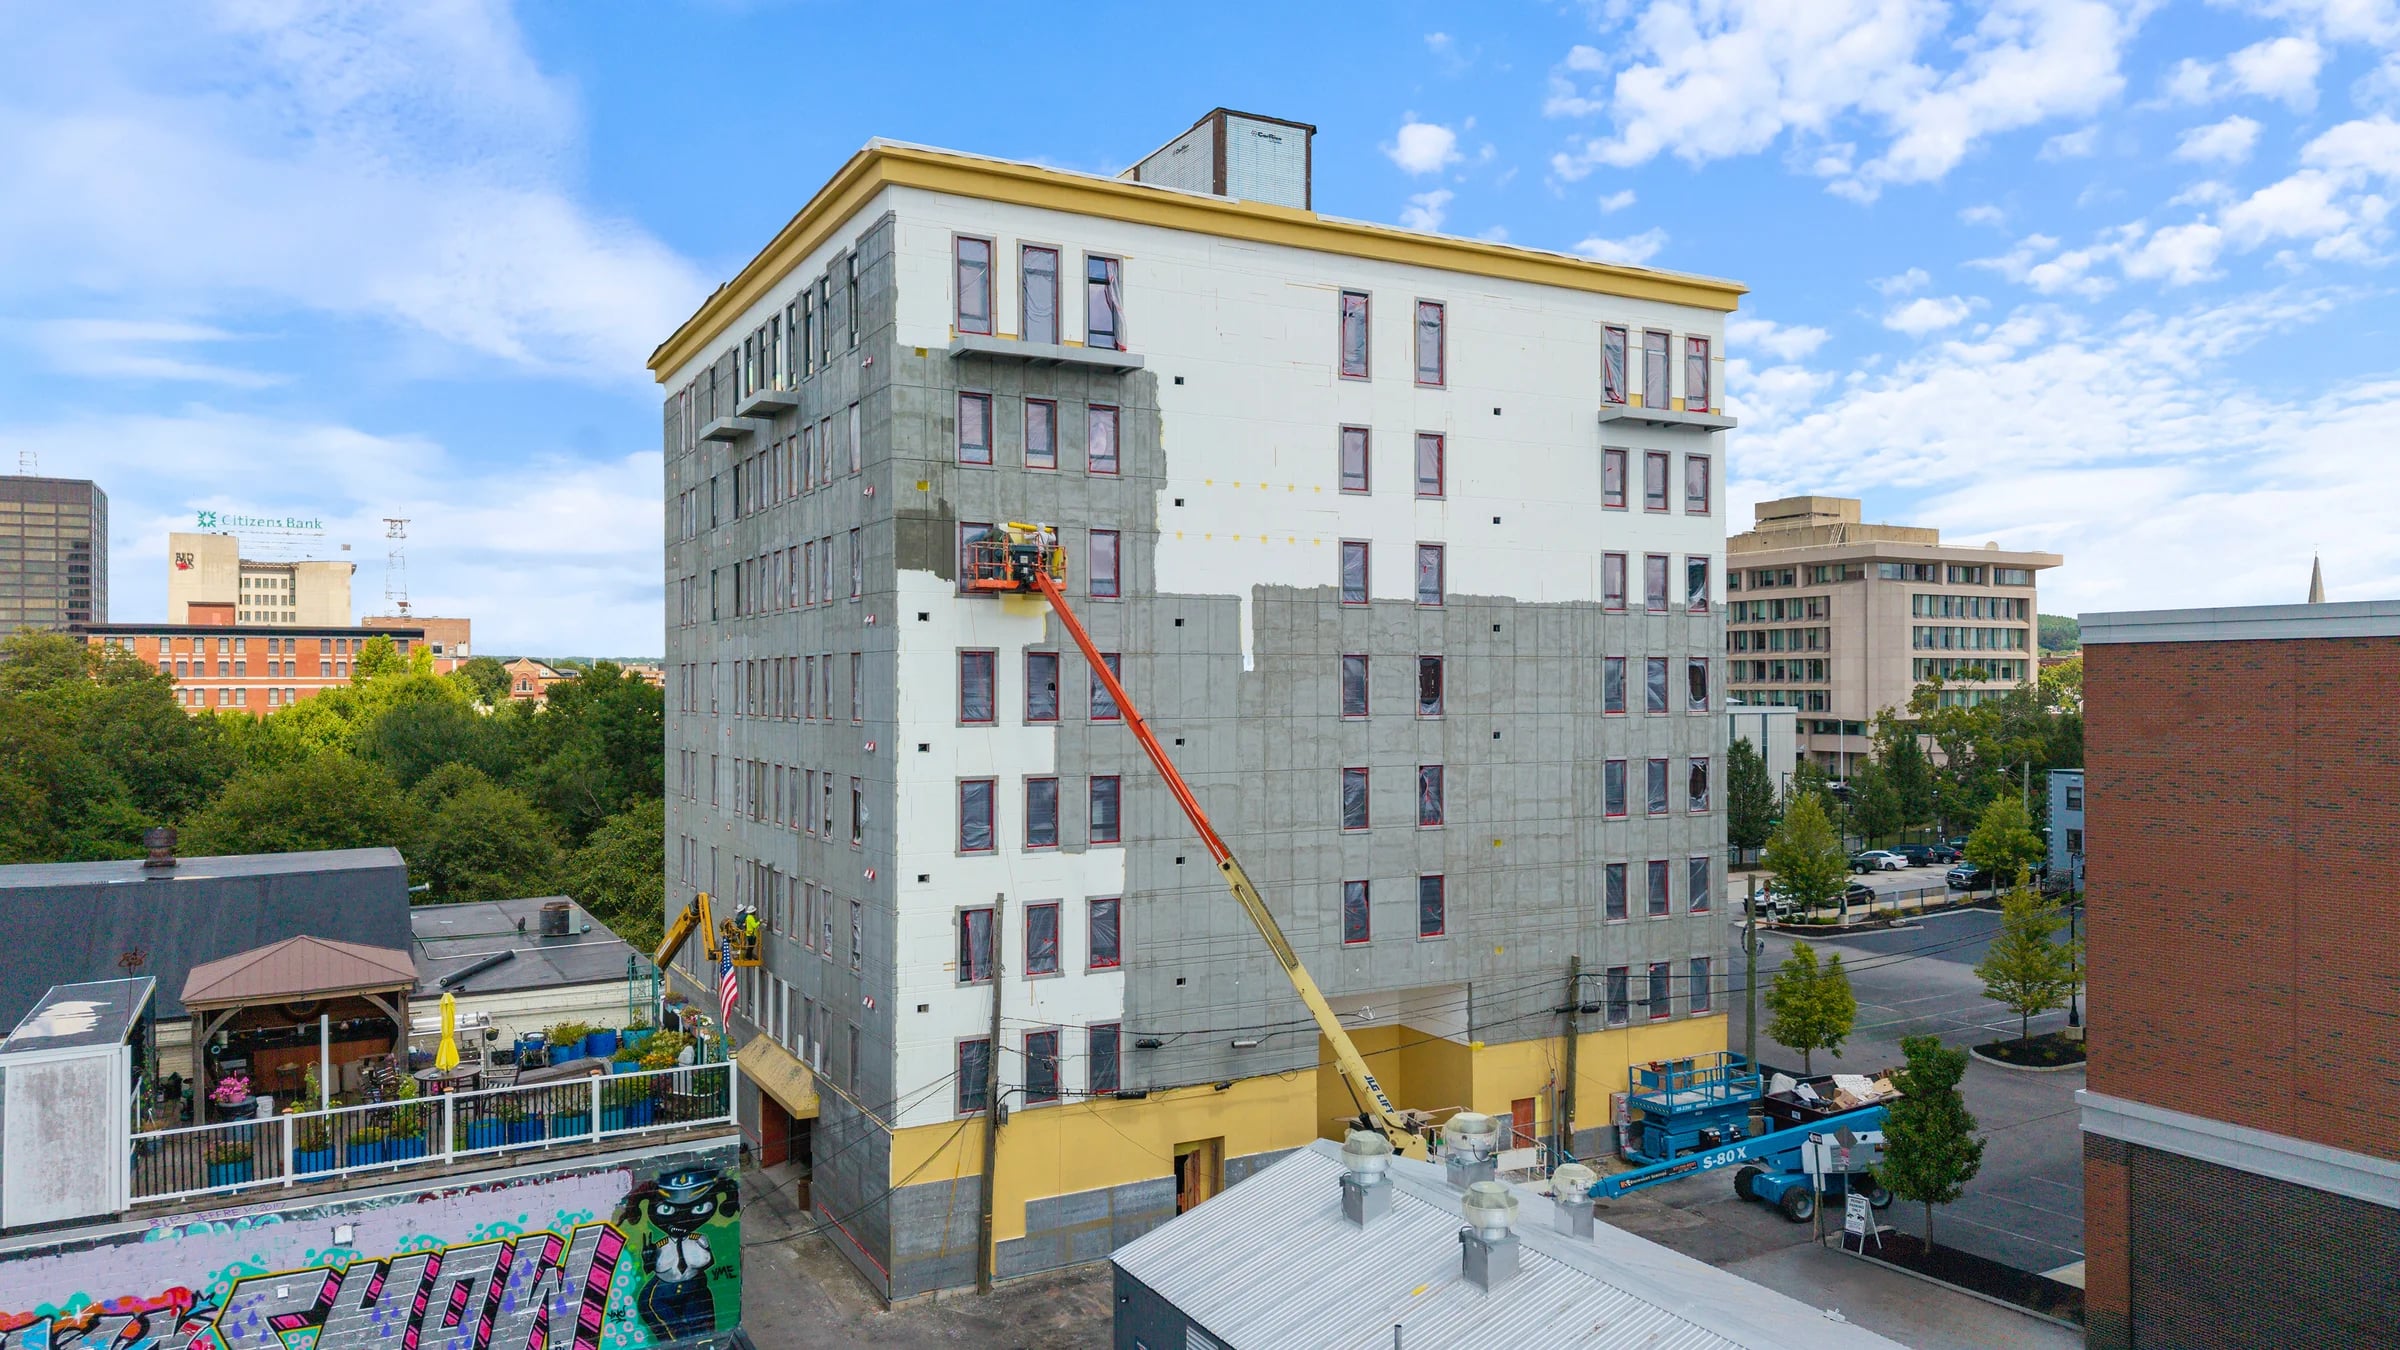
Grand Central Suites · Manchester, NH
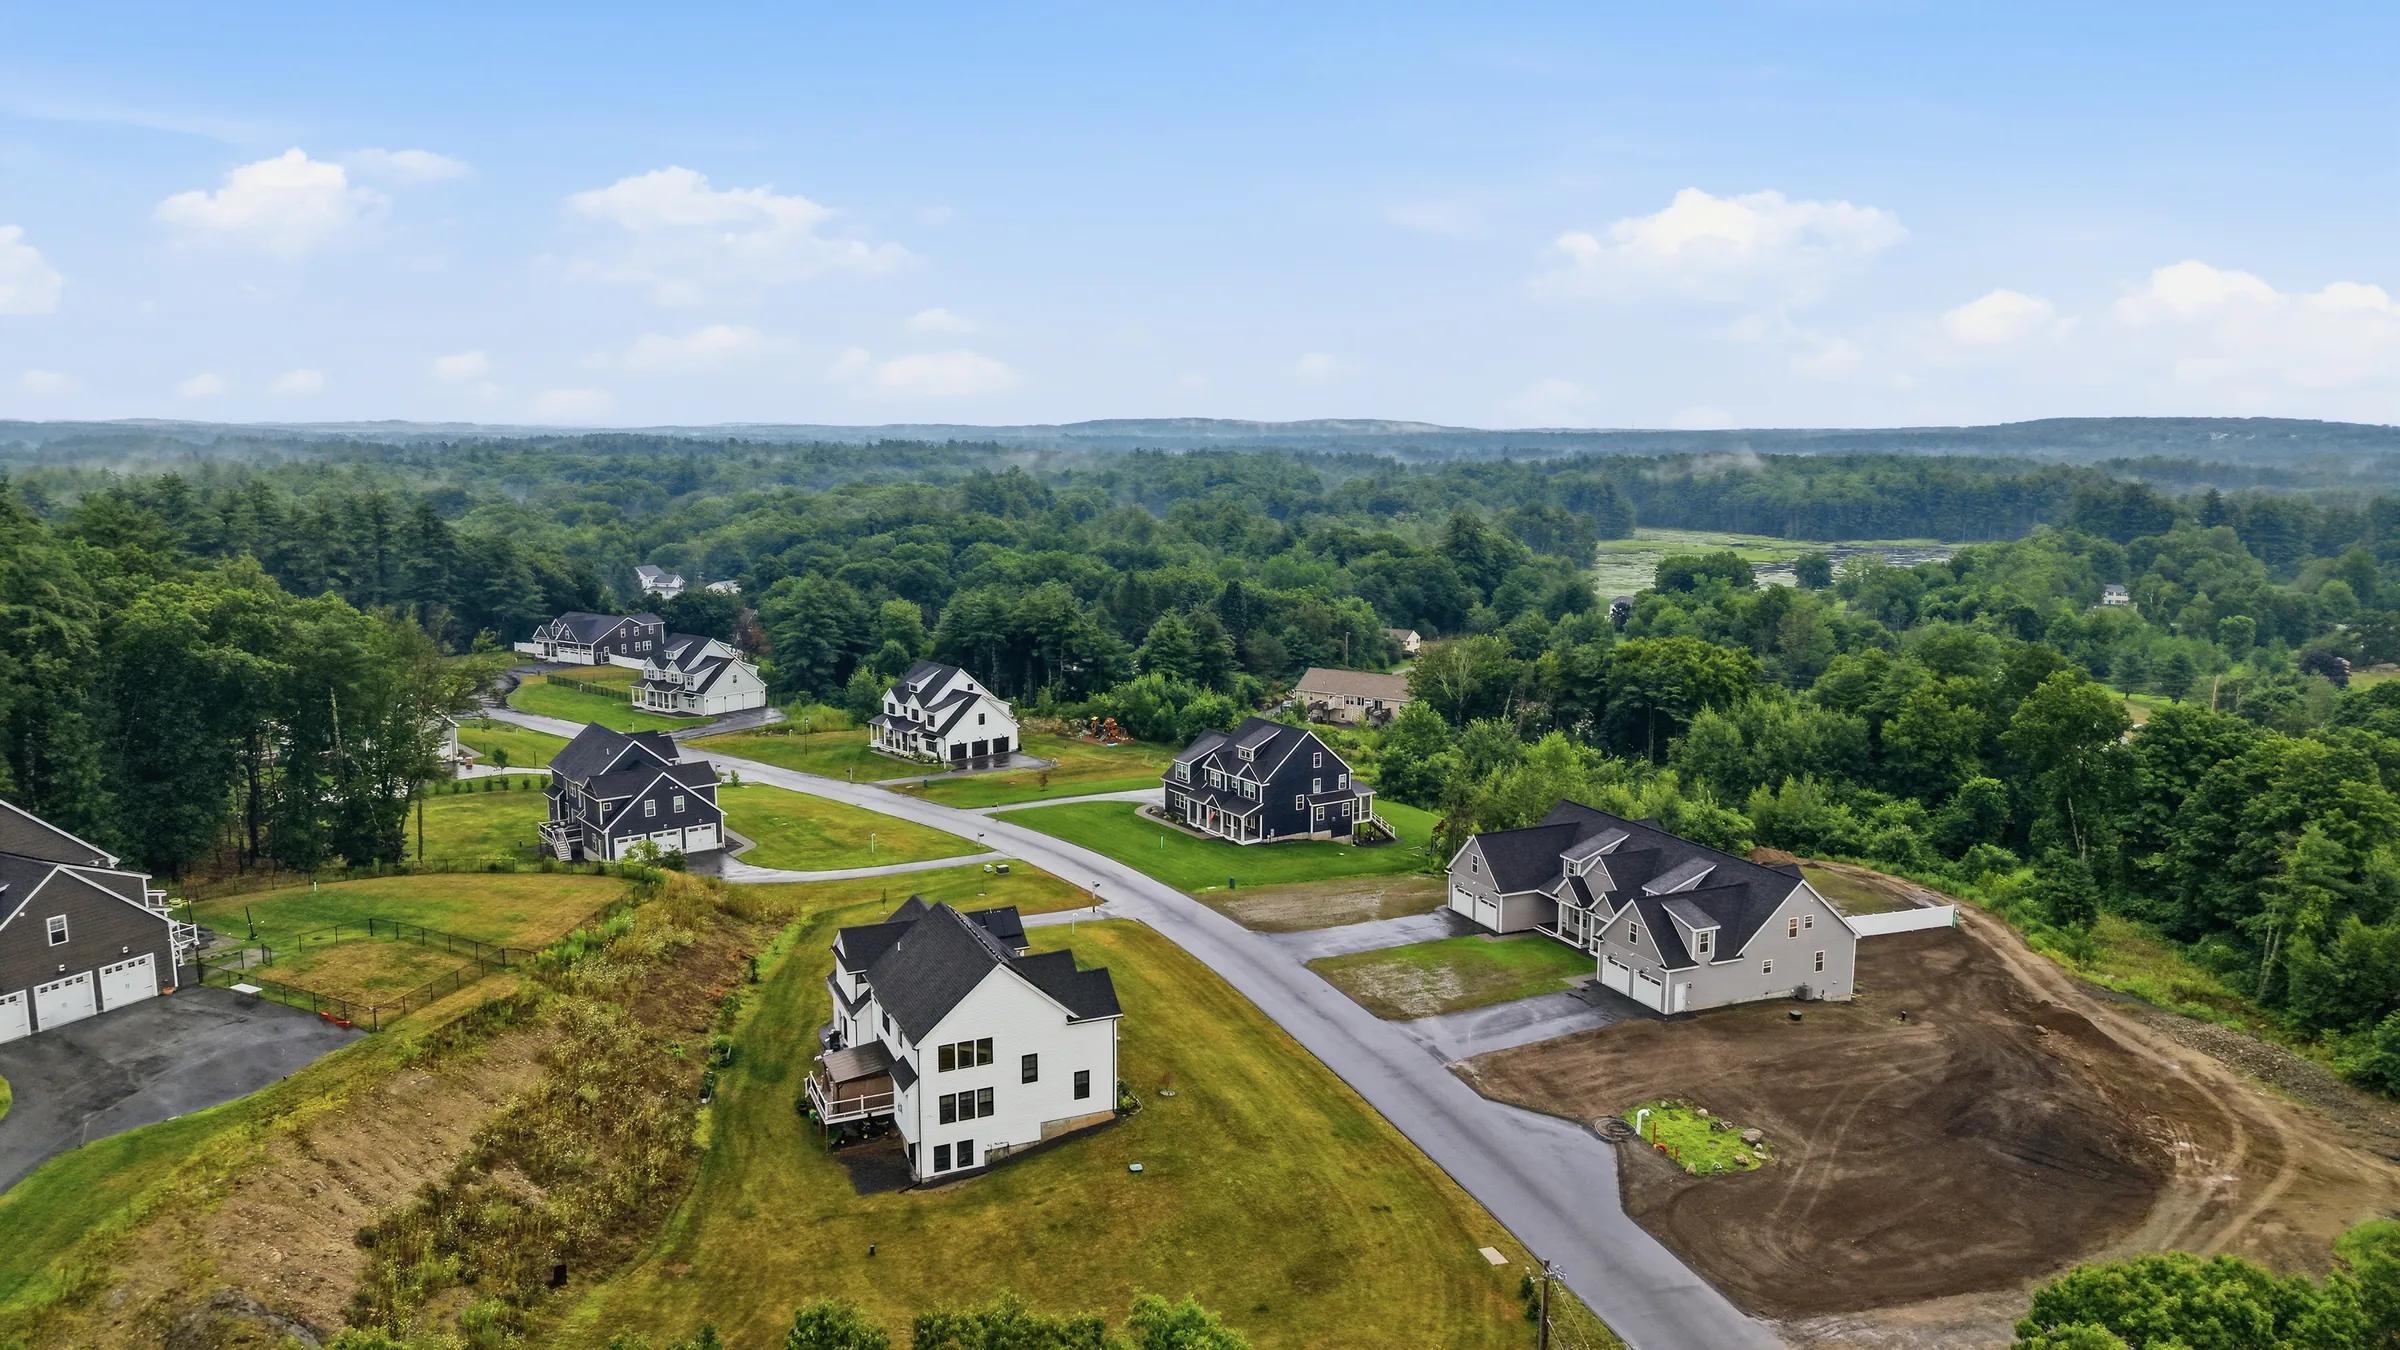
Oakland Ridge Estates · Pelham, NH
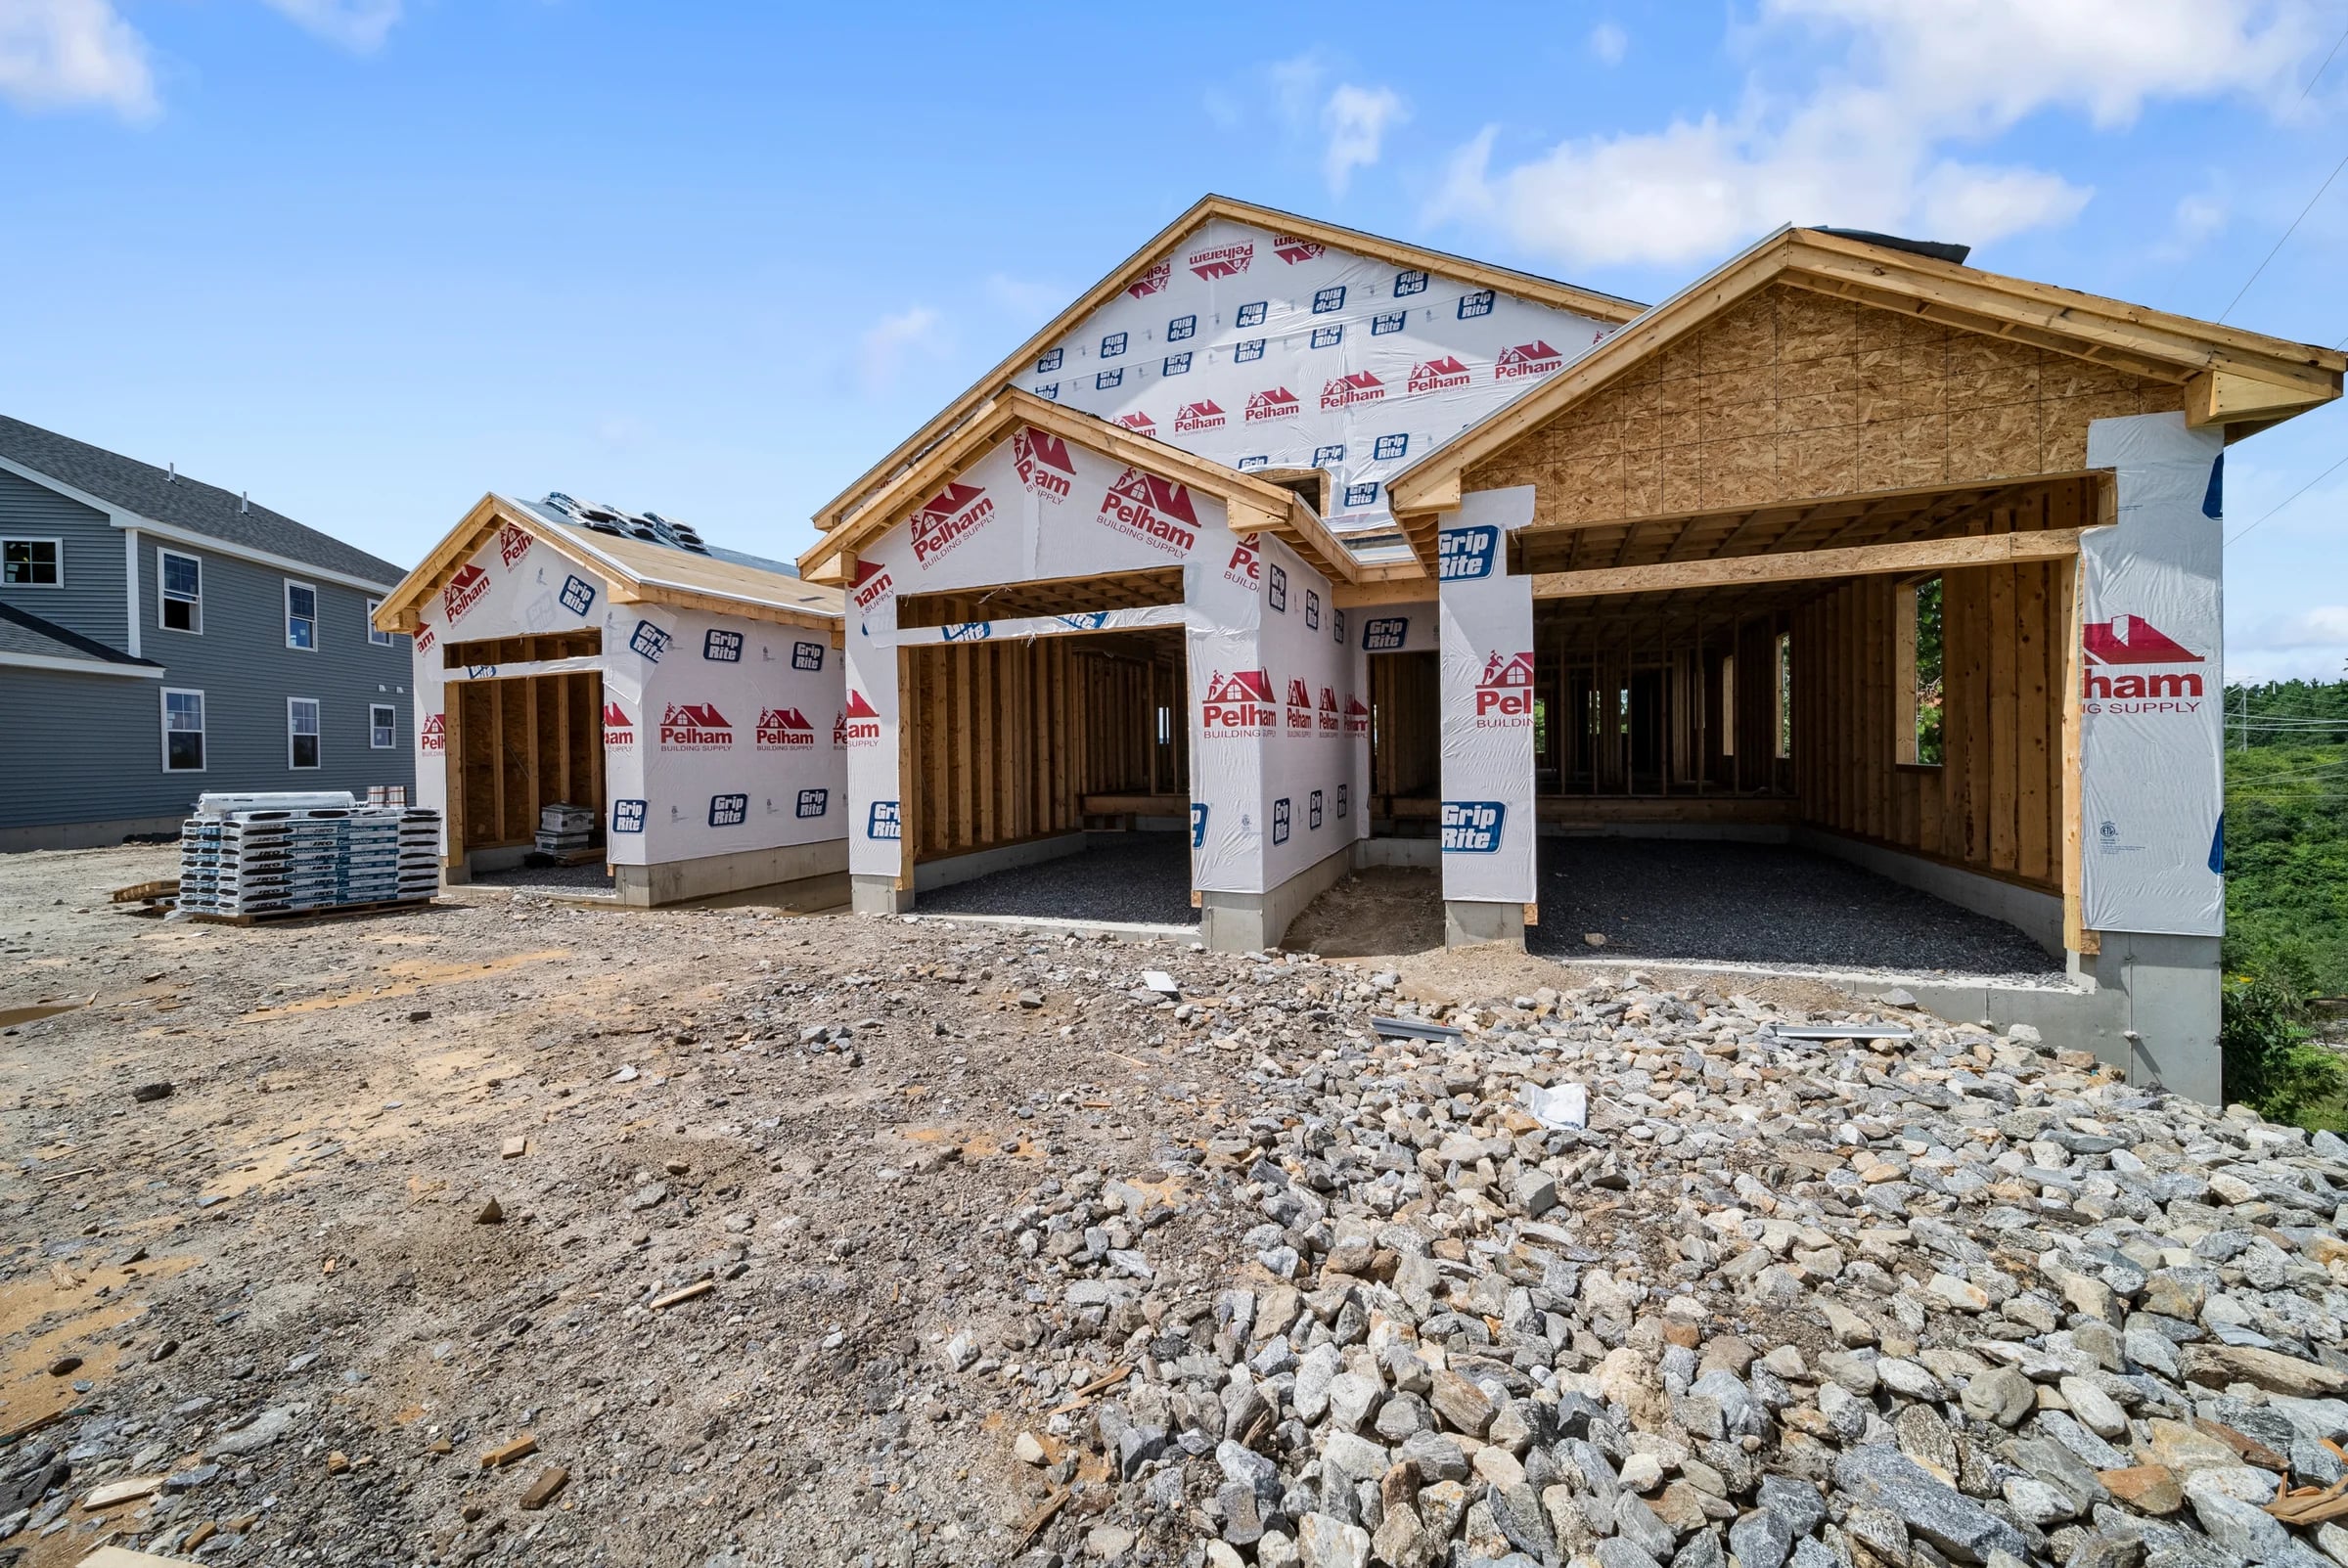
Del Ray Place · Windham, NH
Phase 3
Finished and selling. Full listing media.
Photography, cinematic video, aerial, floor plans, 3D tours, and more. Model units and spec homes shot and delivered next day, so the listing is ready the day the certificate of occupancy lands.
That last phase runs on the same machine as every listing we shoot: 2,178+ properties across New Hampshire, Massachusetts, and Maine, delivered next day by 5 PM.
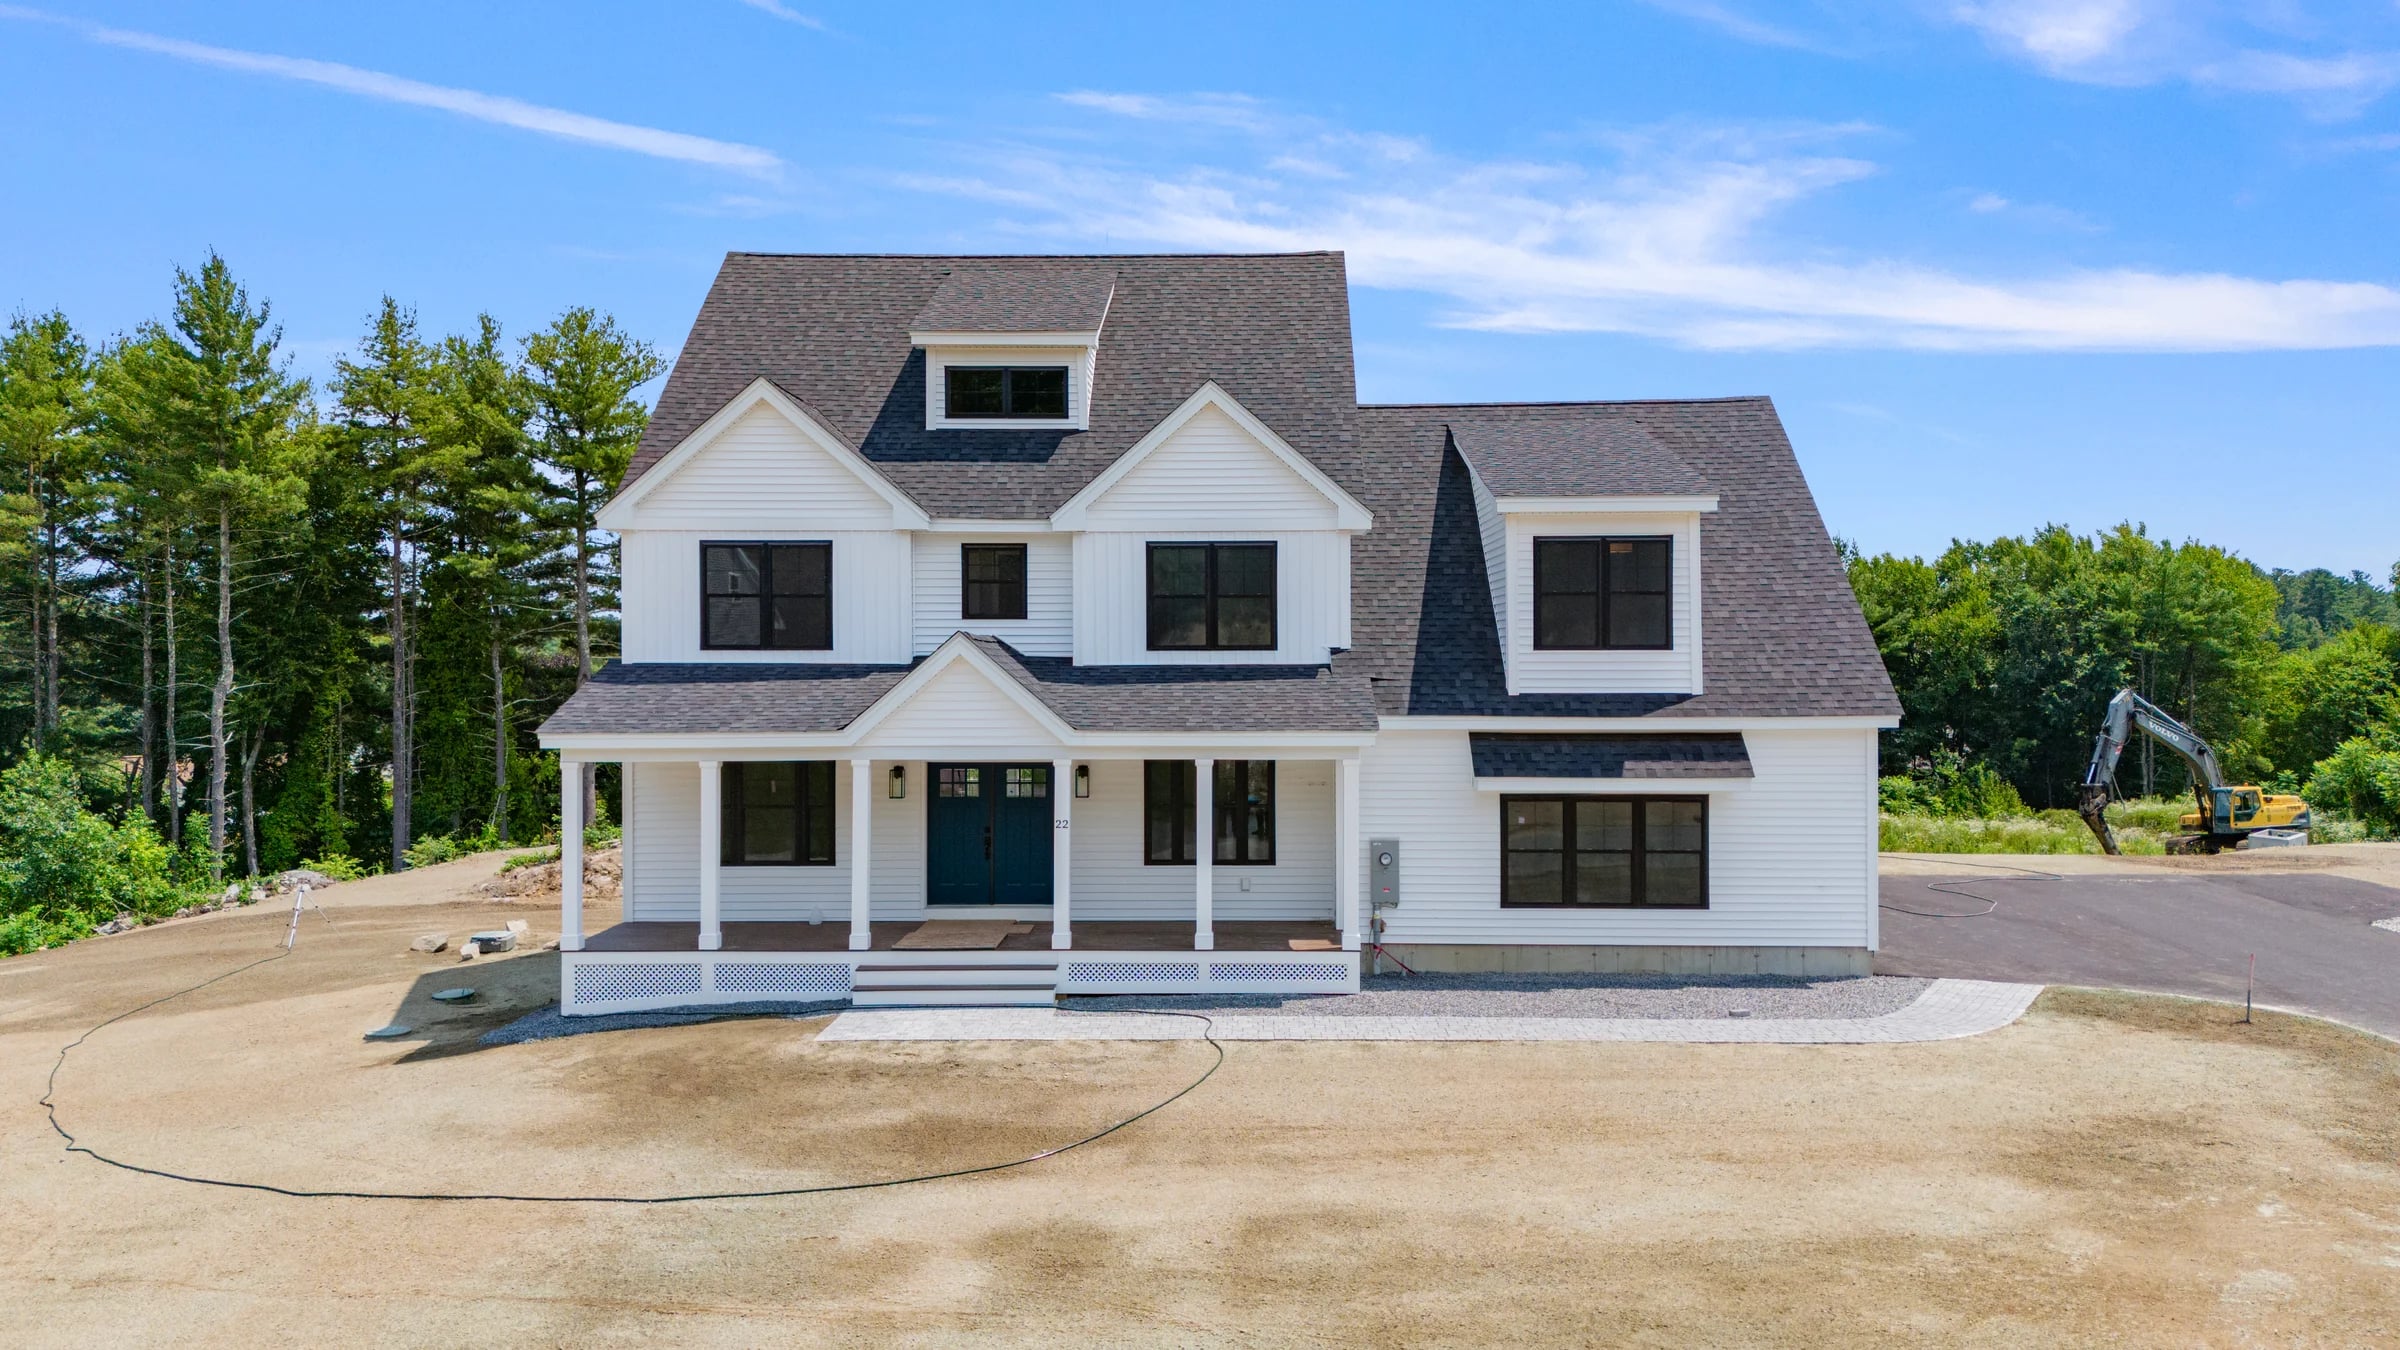
Oakland Ridge Estates · Pelham, NH
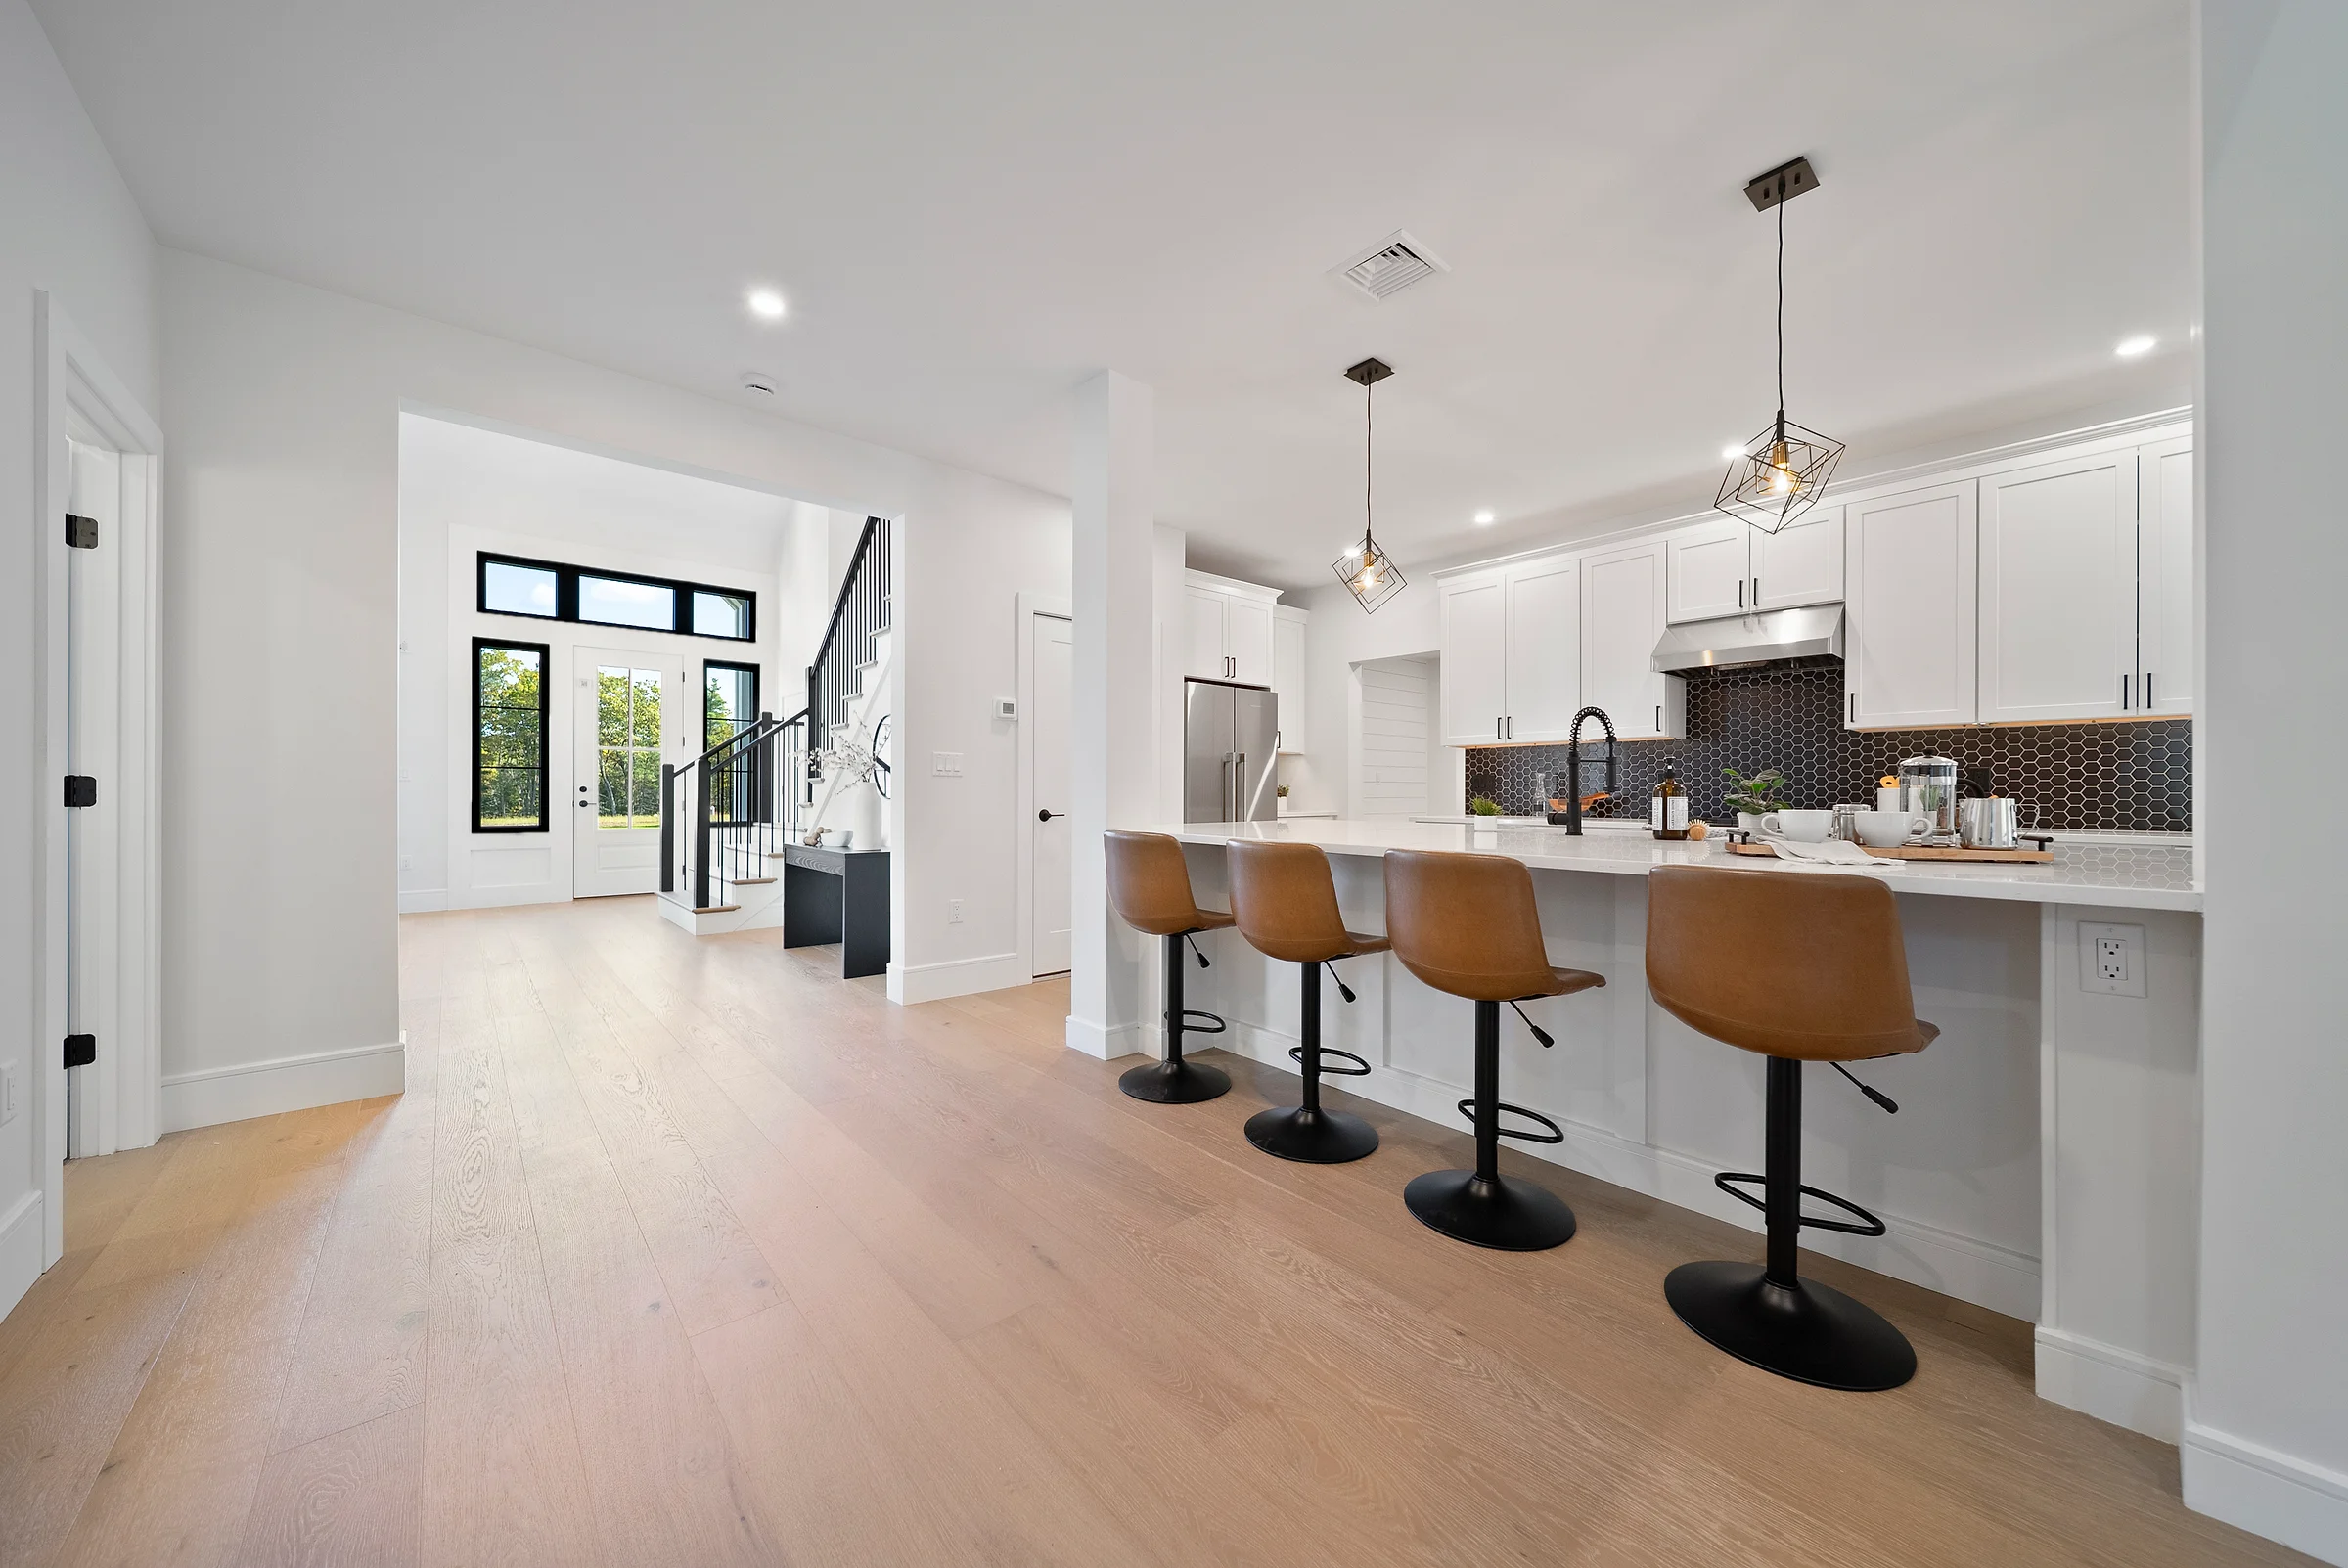
Trails Edge · Windham, NH
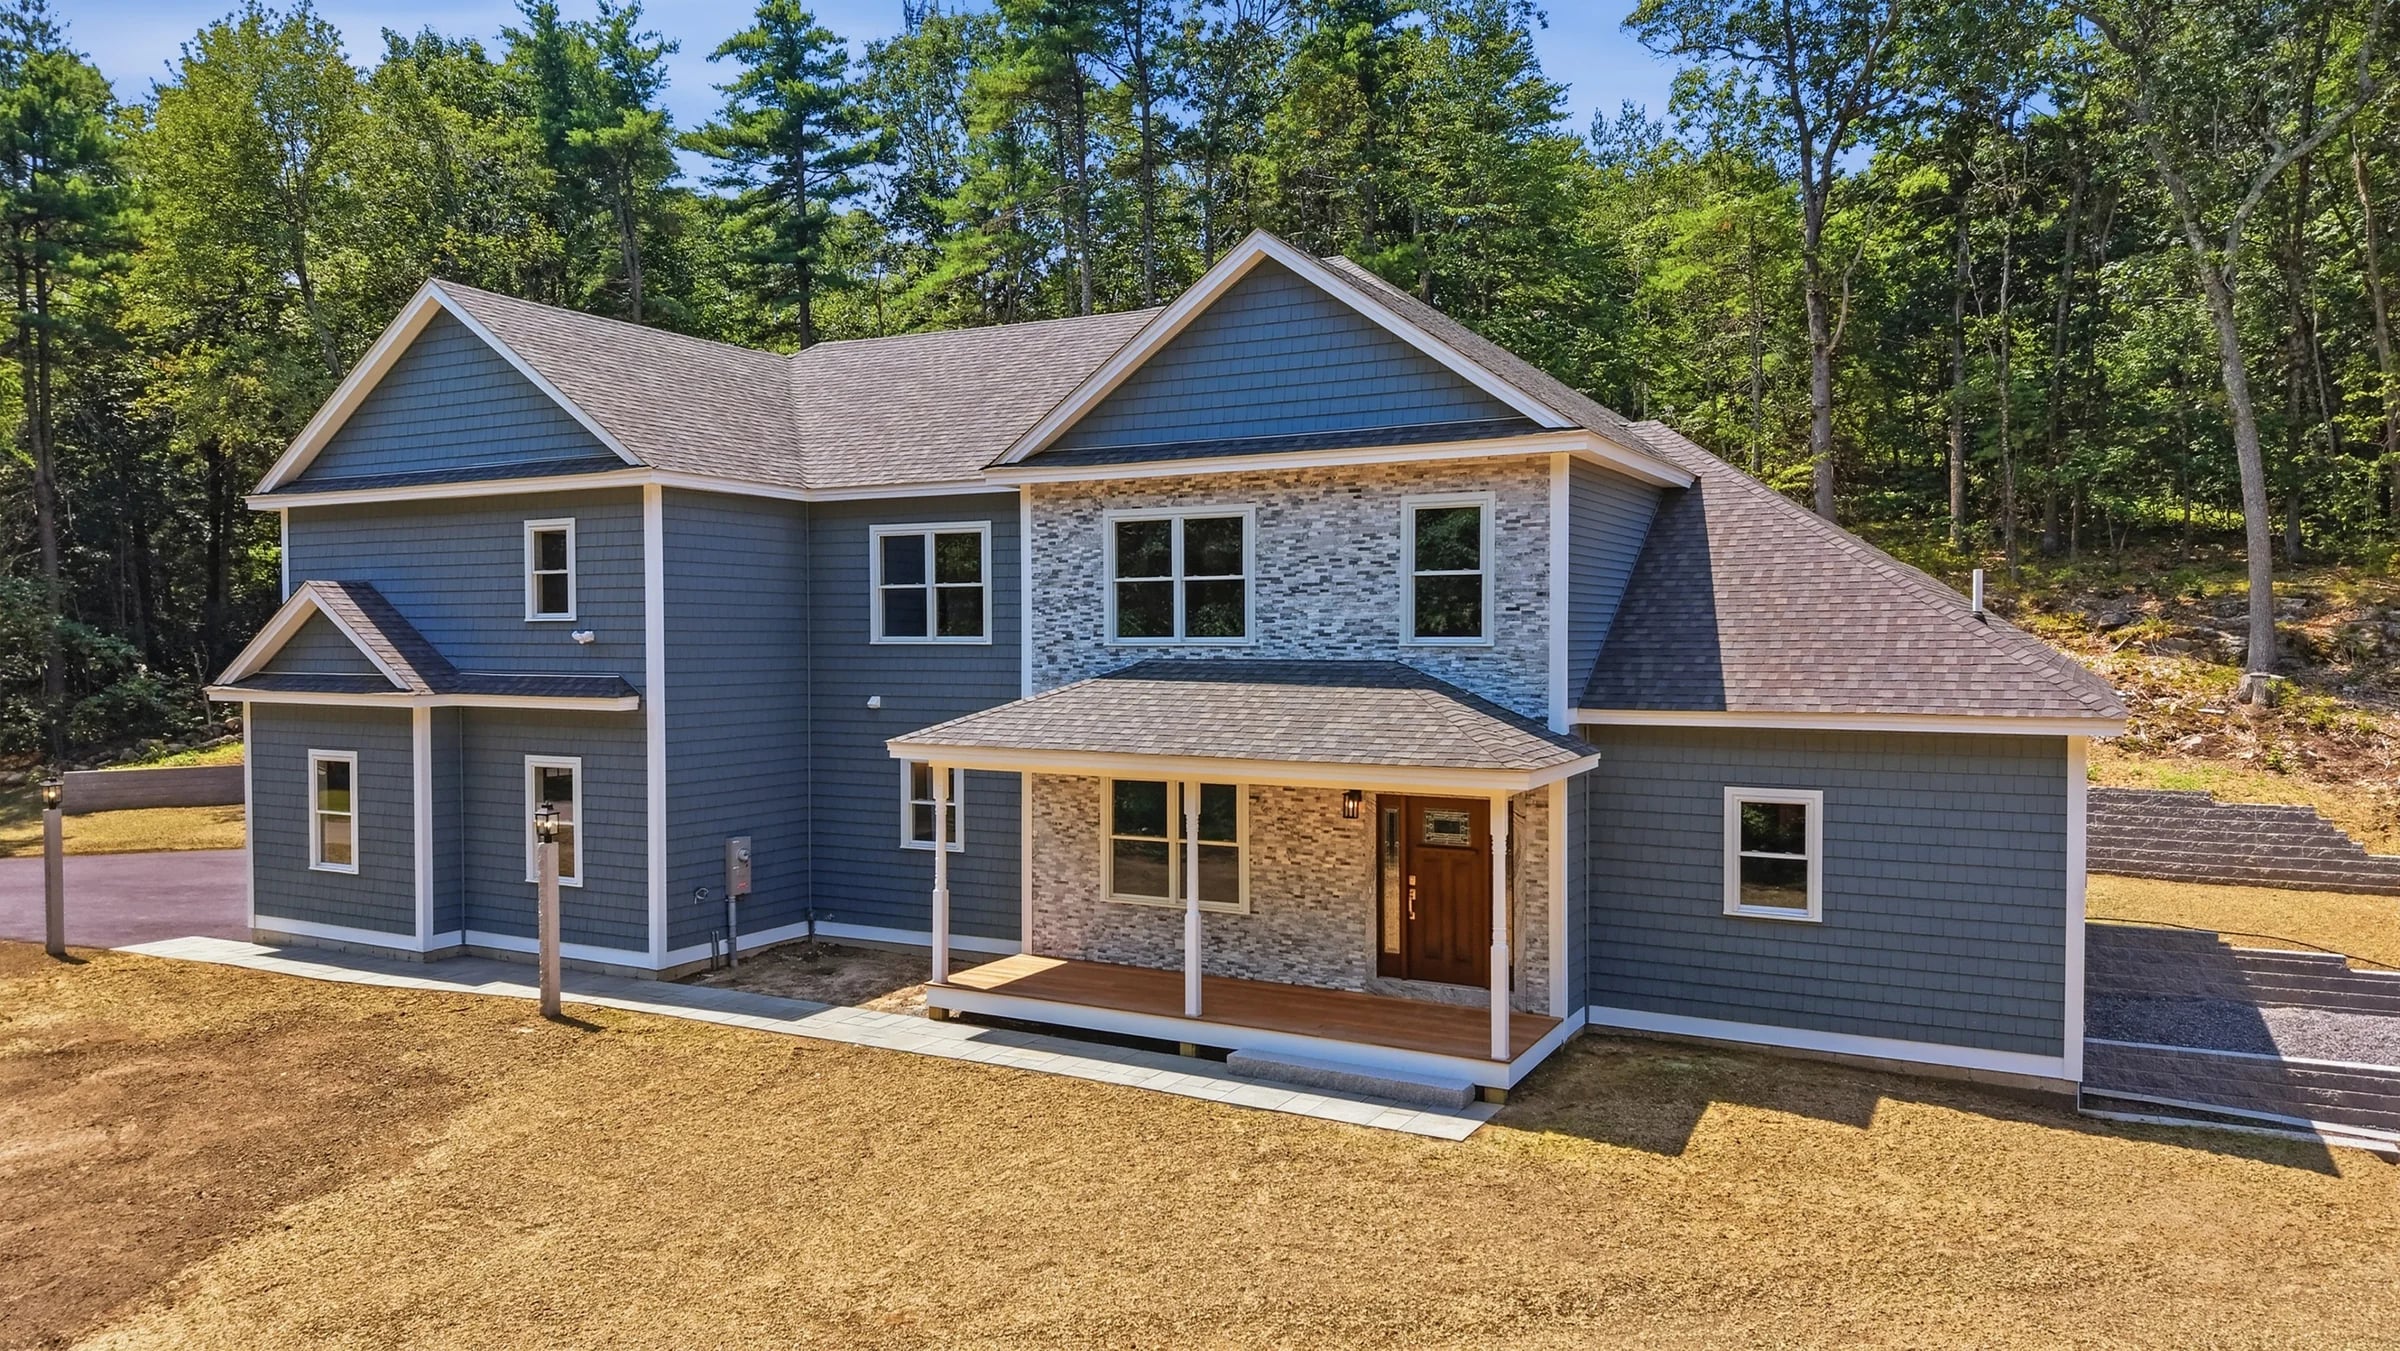
Derry, NH
Why one team
Every other vendor covers one phase. We cover all three.
Three vendors, three handoffs, and a gap at every seam. The alternative is one crew that owns the whole arc.
Renderings from your plans for pre-sales and lender approval. Progress media during construction to show lenders, partners, and future clients how you build. Then full marketing media of the finished project. One partner, every step of the way.
An architect
Their involvement ends at the drawings. Nobody is marketing the building they drew.
Done at the drawings.
A visualization studio
Never sets foot on your site, so the story stops the day the renderings ship.
Never sets foot on site.
A photographer
Can't model your buildings from plans, so there is nothing to sell until it stands.
Can't start until it's built.
The process
Plans in. Units sold.
Four steps, built around your build calendar. You send the plans, whether CAD, PDF, or paper drawings, and we carry the media the rest of the way.
Send plans.
CAD files, a PDF set, or paper drawings. Any one of them is enough for us to start.
Scope it.
We scope the project on a call and quote the package in writing.
Build it.
Renderings back in about two weeks. Progress visits booked on your build schedule.
Sell it.
Sales media as units finish, so listings are ready when you are.
We're the only vendor your project needs, from the day you have plans to the day the last unit closes.
Let's talk
Let's scope your project.
Tell us about the project — the spaces, the timeline, and where the images are headed. We'll set up a discovery call, scope it to the plan, and put our most experienced team on it.
Work this considered deserves media to match.
We respond within 24 hours to set up a discovery call.
Trusted by 600+ agents and teams across NH, MA & ME.
Backed by our Triple-R Guarantee — Retouch, Reshoot, or Refund.