

Residential — Floor Plans
The layout buyers are looking for.
2D and 3D floor plans with dimensions and square footage.
One in three buyers rank the floor plan as the most important asset on a listing — ahead of the photos. It's how they understand the space before they commit — room sizes, flow, what's around the corner. Every Skyline 2D plan includes fixed furniture and dimensions, and every interior shoot includes one free.
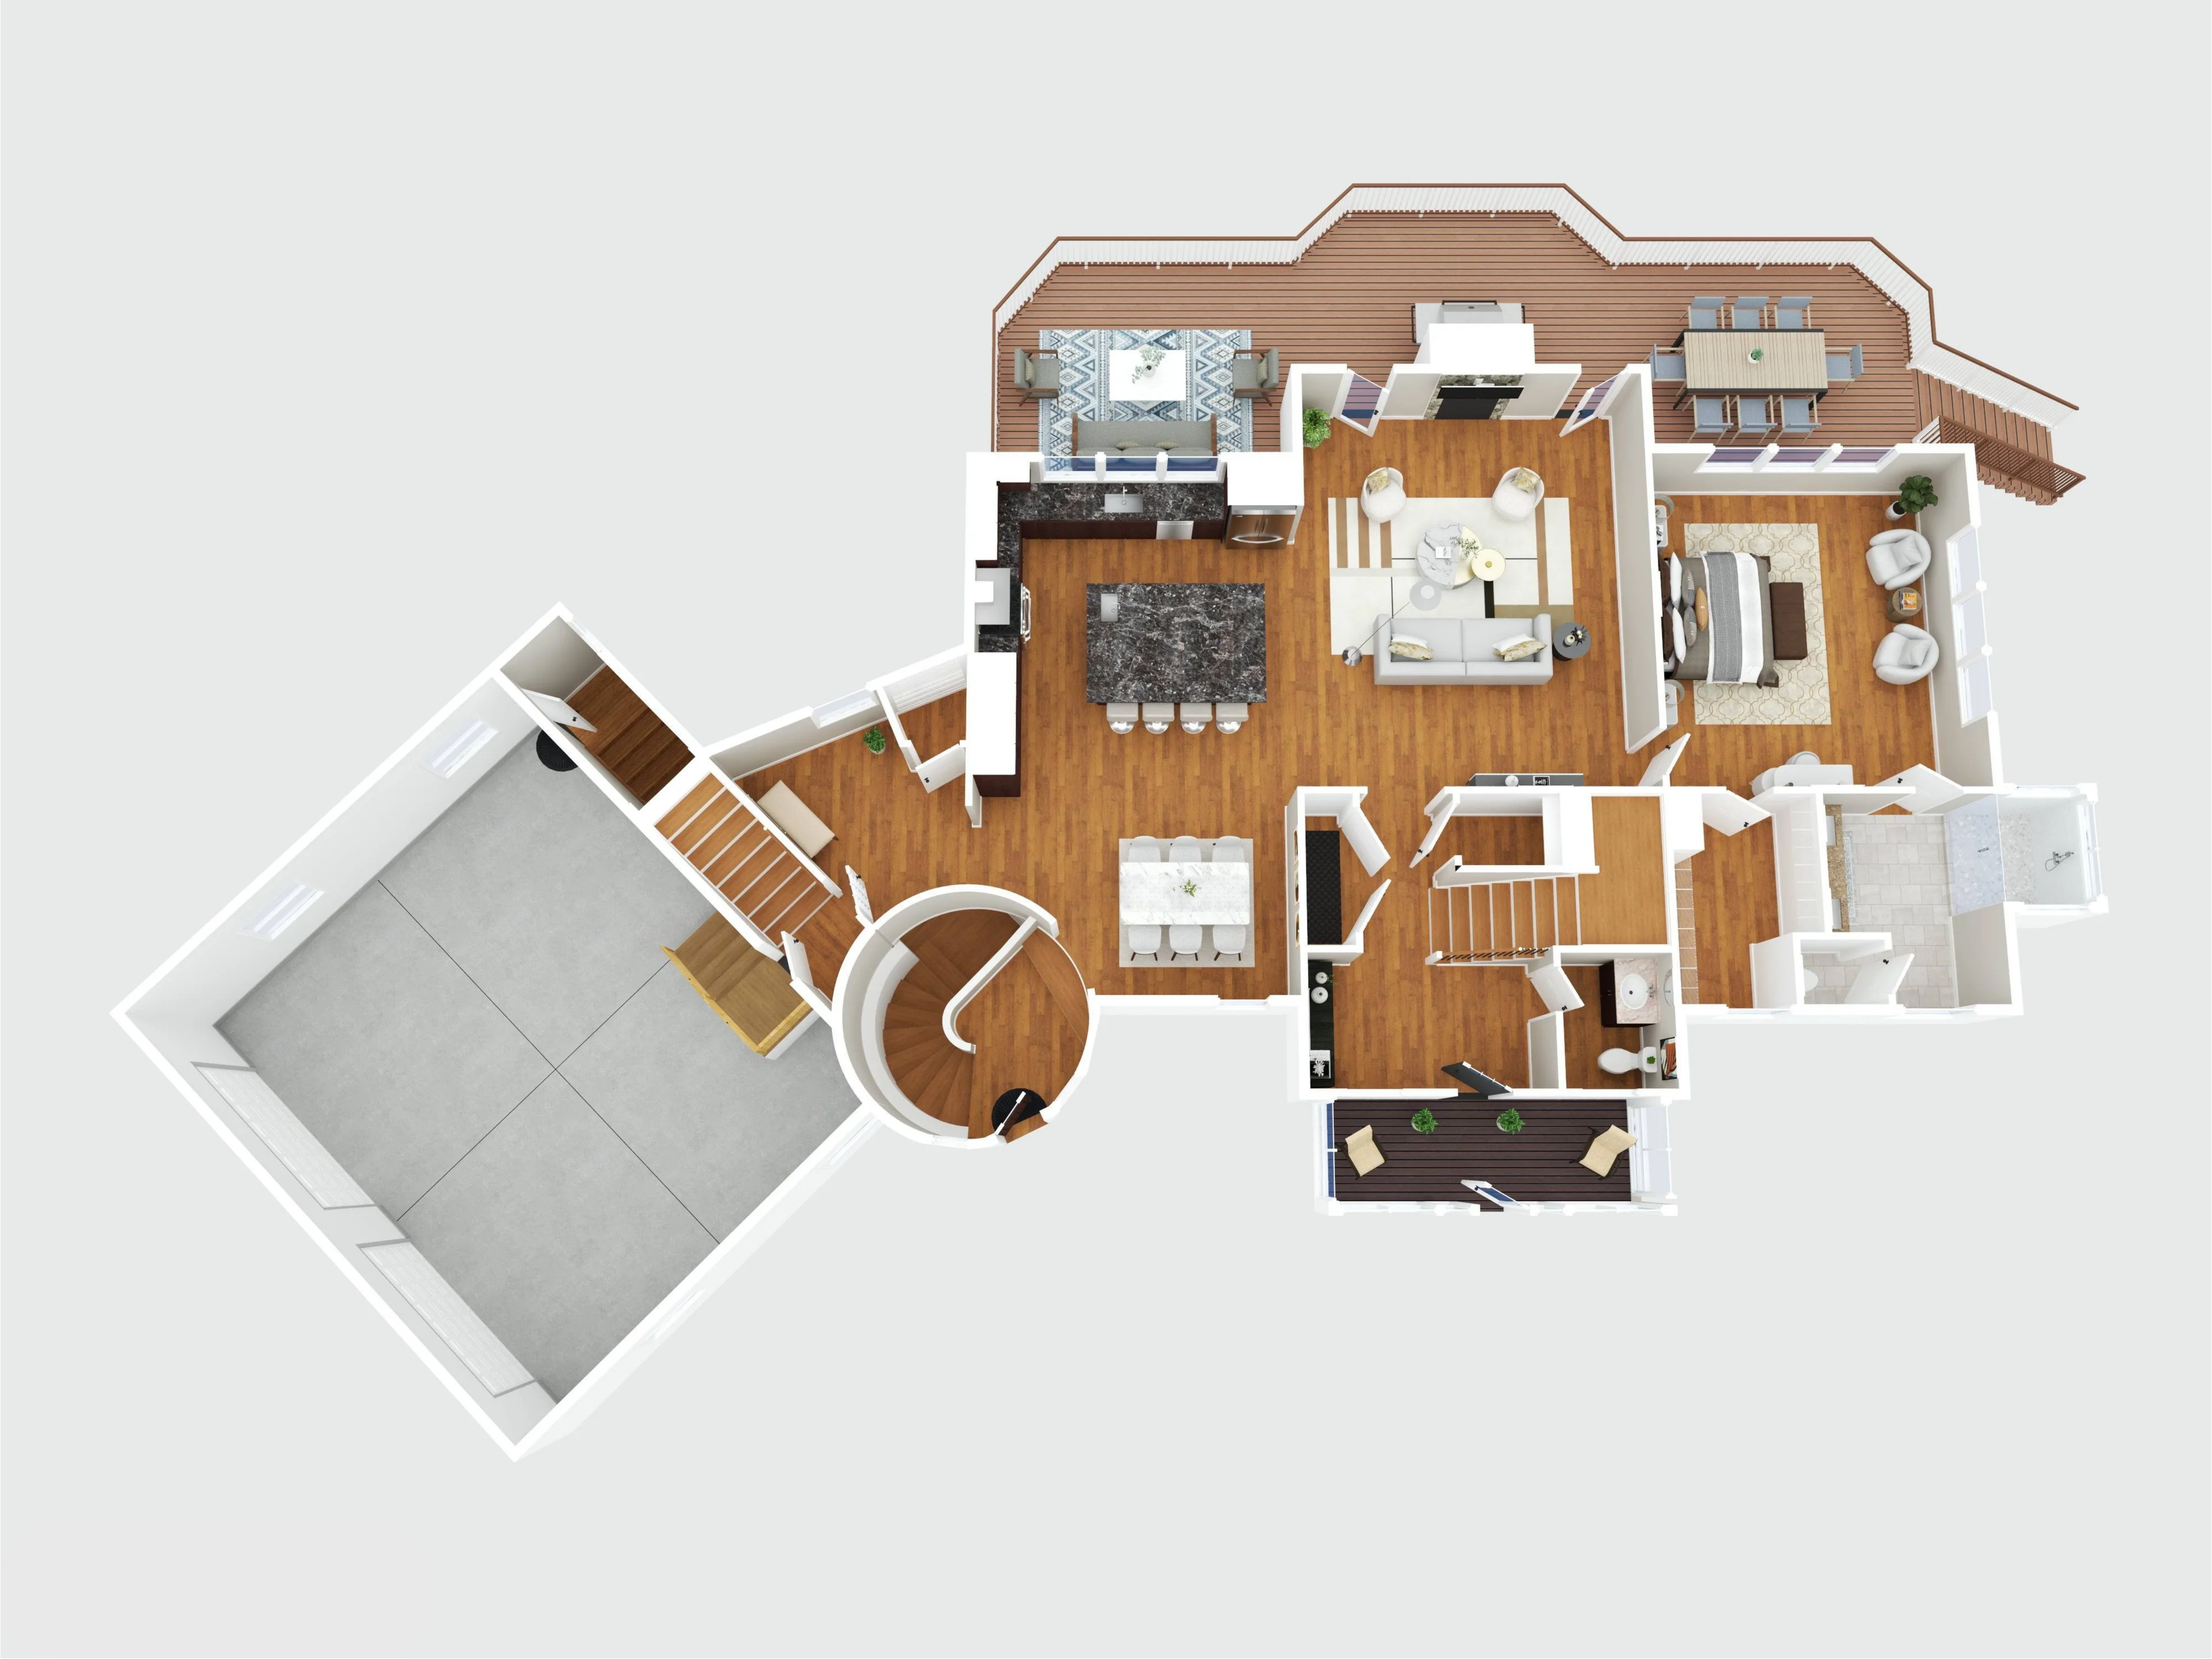
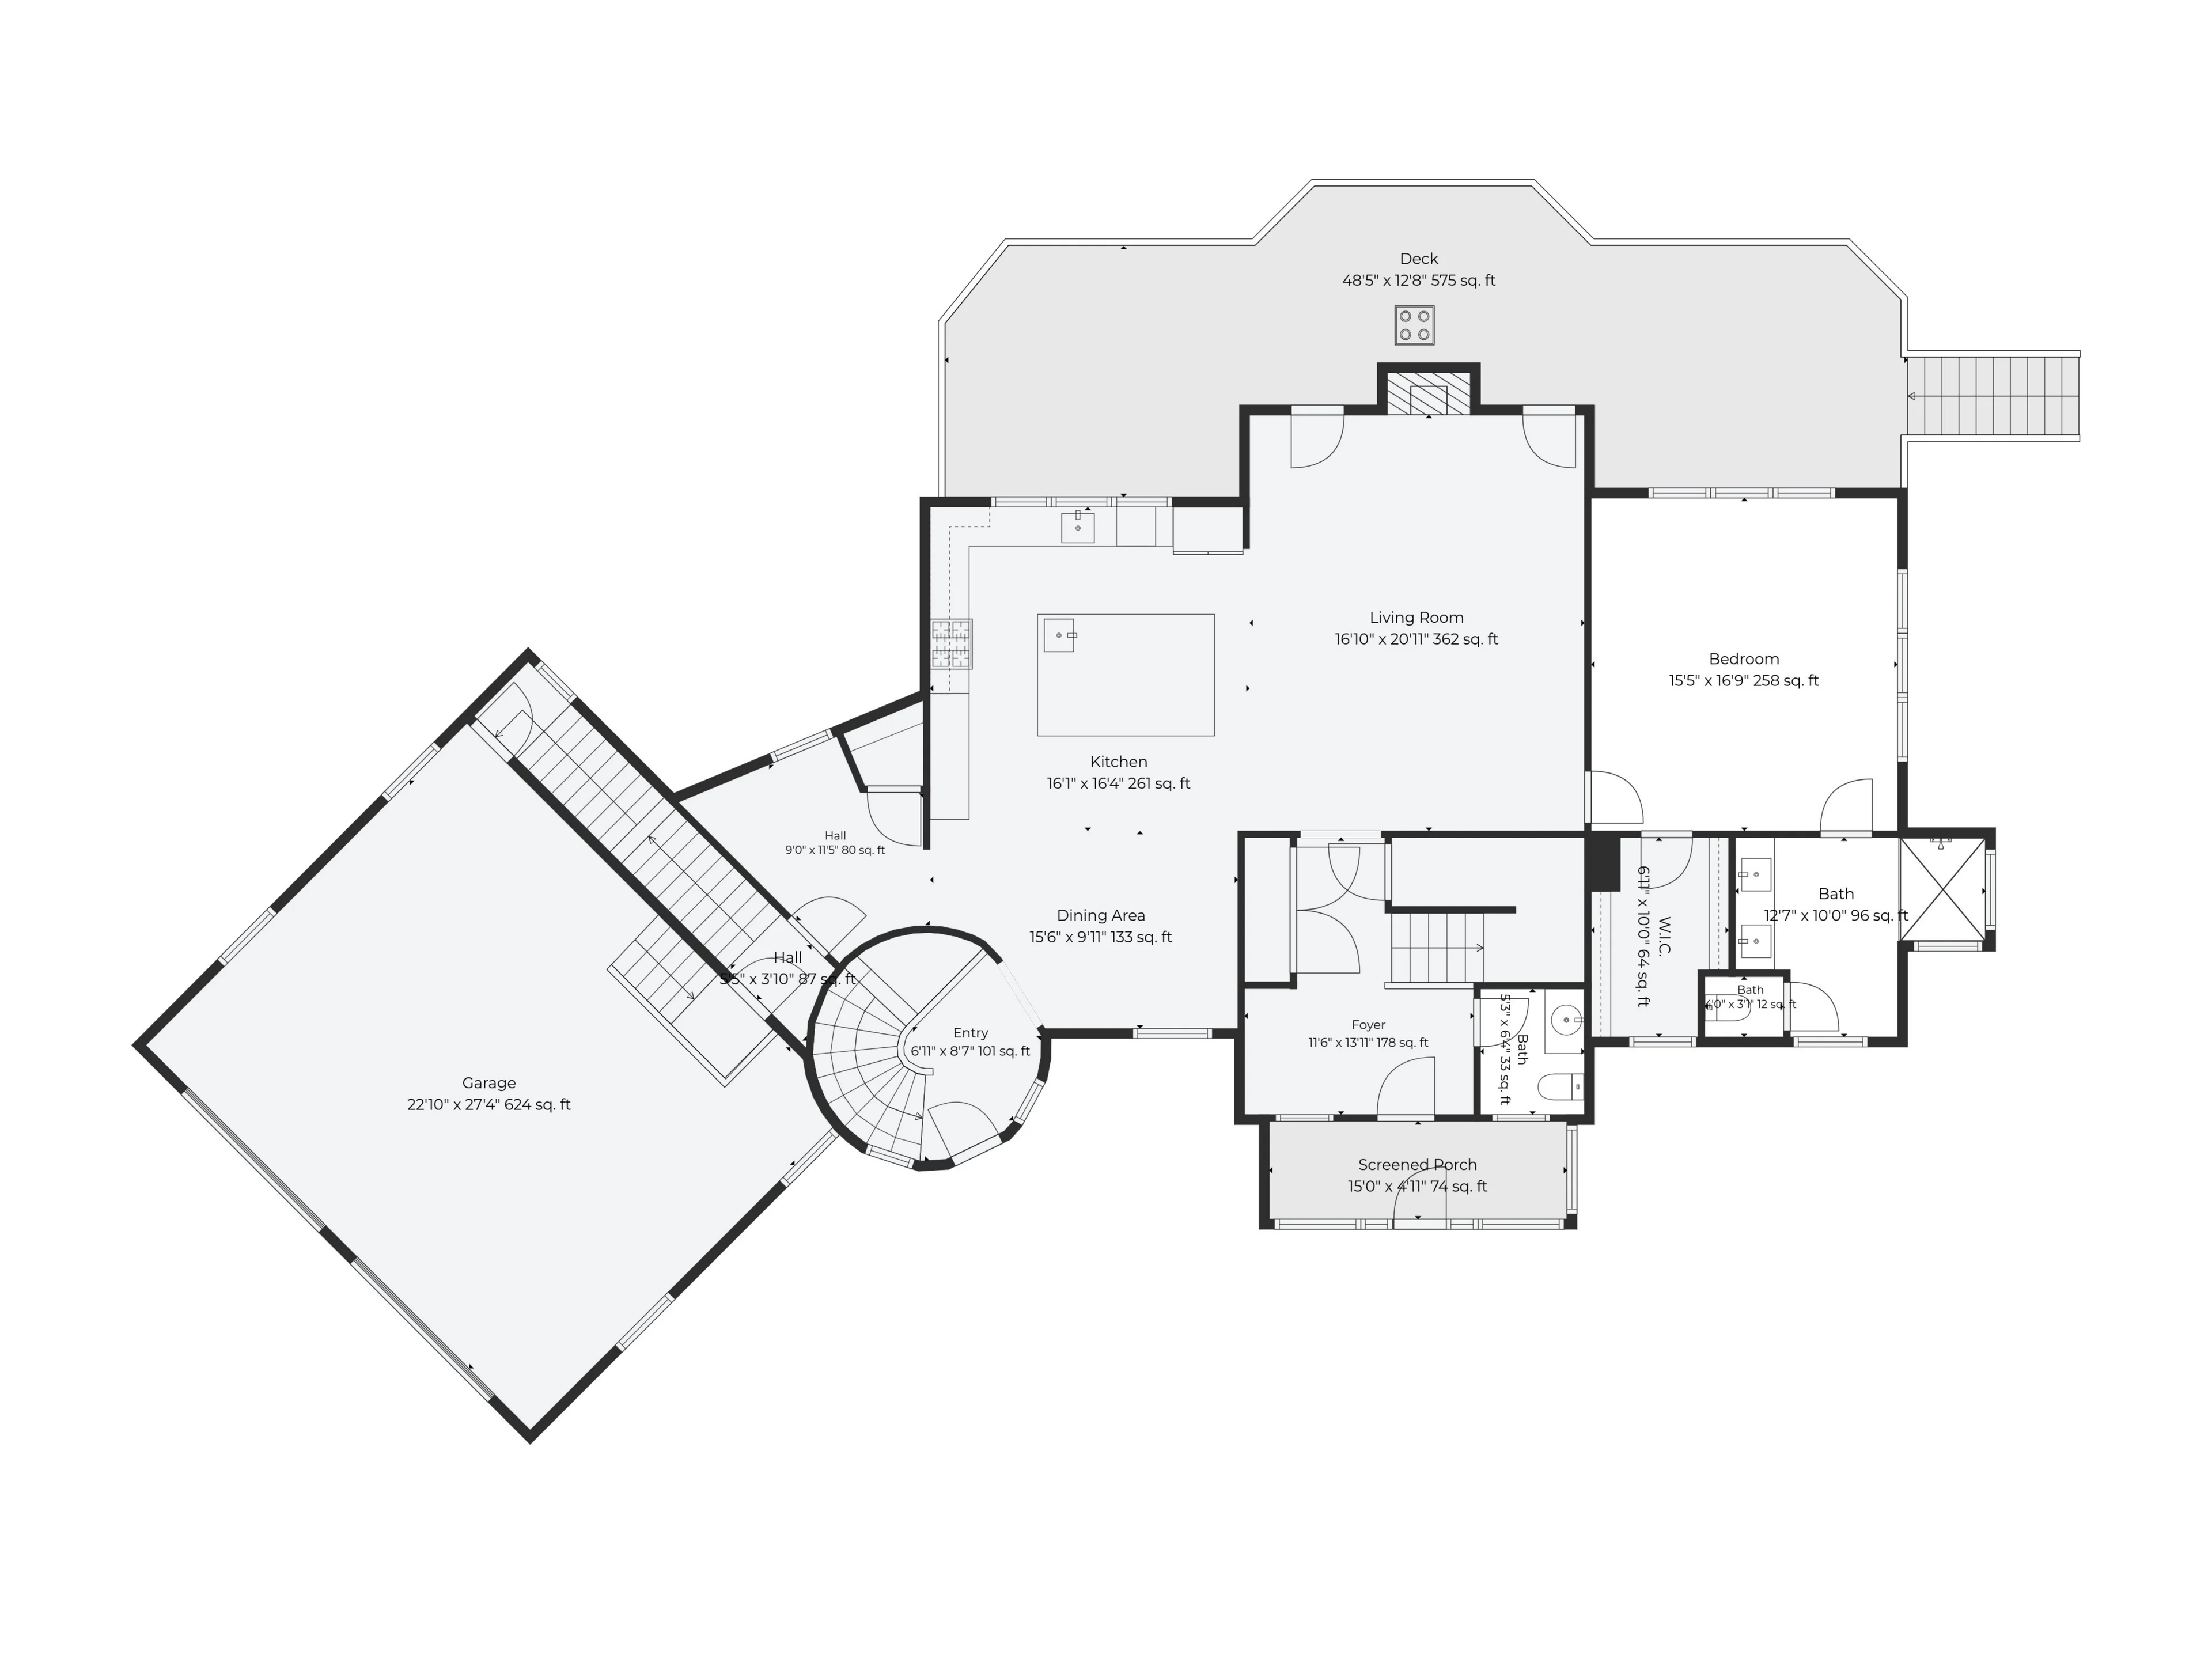
Pull the divider left or right · works with a finger on mobile.
Buyers rank the floor plan as the most important asset on a listing — ahead of the photos.
Source: Zillow Consumer Housing Trends Report.Every order
Standard, not extra.
Every plan is measured on-site and drawn to scale — dimensions, square footage, and fixed furniture included, delivered next day and free with any interior shoot.
3D Video Renders
When flat isn't enough, the floor plan moves.
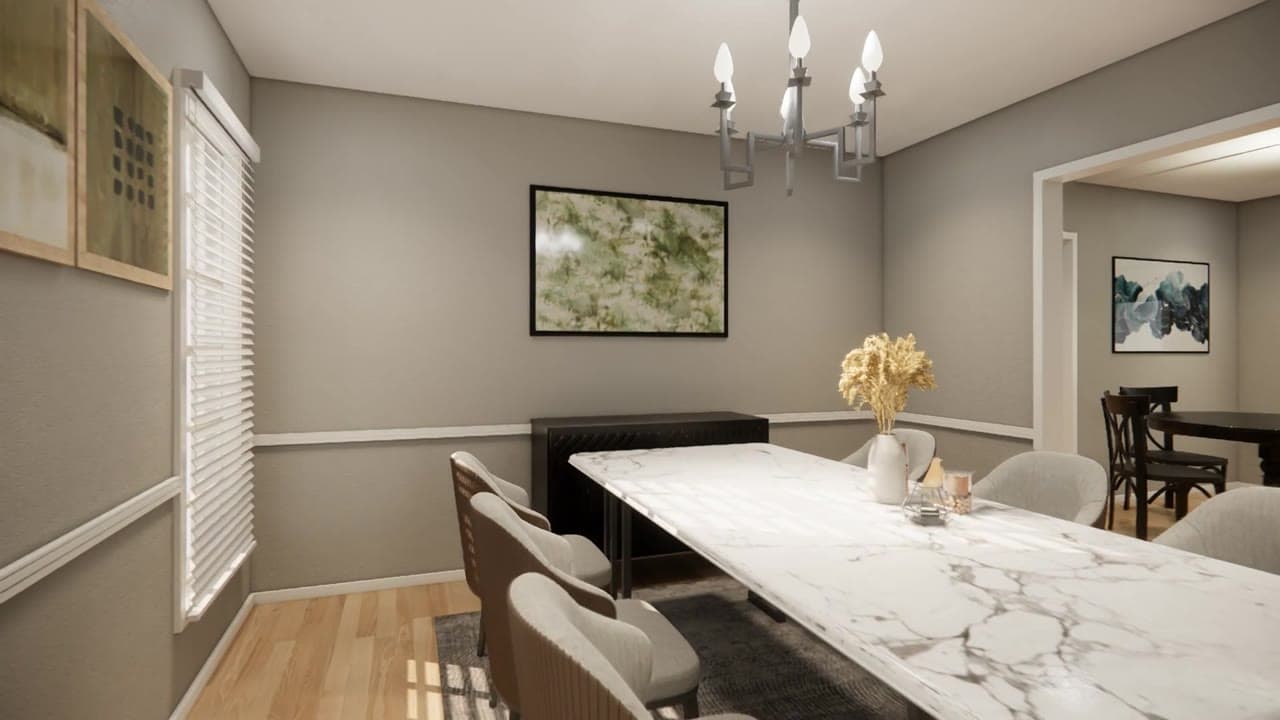
A guided flythrough of the entire home — built from the same scan, delivered ready to share.
Buyers glide room to room and feel the layout the way a walkthrough would show it — before they ever book a showing.
Buyers skip listings without a floor plan. Never give them the reason.
Your move next
Give buyers the layout they're looking for.
Got a listing? The portal takes about five minutes and confirms on the spot. Anything else — brand work, a build to document, something we haven't thought of — starts with a conversation.
Booked in minutes. Shot on schedule. Media in hand by 5 PM the next day.
Under 5 minutes · Instant confirmation
Trusted by 600+ agents and teams across NH, MA & ME.
Backed by our Triple-R Guarantee — Retouch, Reshoot, or Refund.